


BEDS3
BATHS2 full
SQUARE FEET2,048
MLS#10801983
STATUSNew
PROPERTY TYPEResidential - Single Family
SUBDIVISIONHutchins Estates
Property Description
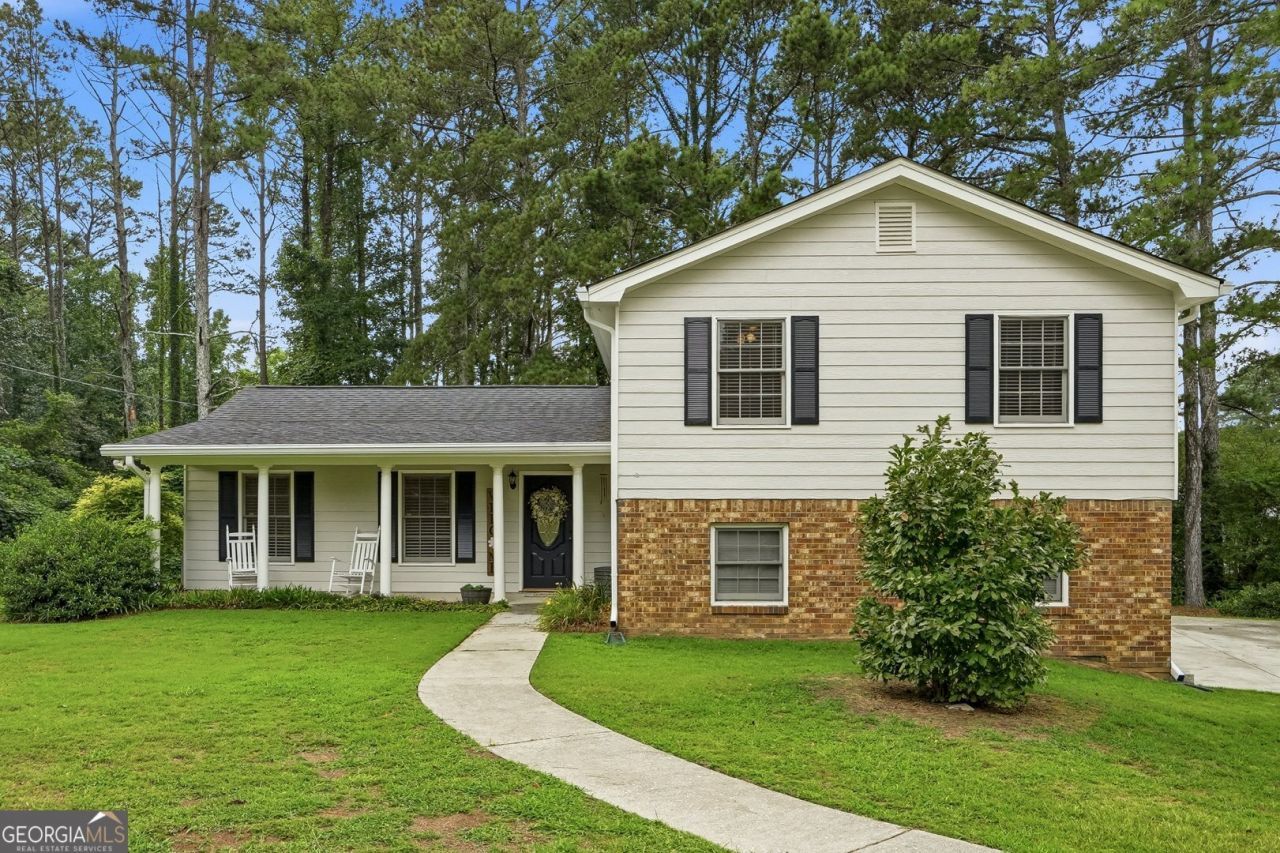
Beautifully updated split level home situated on a quiet cul-de-sac in the highly sought after Brookwood school district! This 3 bedroom, 2 bath home features brand new luxury vinyl plank flooring, new carpet, fresh interior paint throughout, and new gutters. The functional floor plan offers comfortable living spaces with plenty of room to relax and entertain. Located in a desirable no HOA community, you'll enjoy the freedom of homeownership without additional restrictions. Conveniently located near shopping, dining, parks, and top rated schools, this beautifully refreshed Snellville home is one you won't want to miss.
Property Features
Property Type: Residential - Single Family
Basement: None
Cooling: Ceiling Fan(s), Central Air, Electric
Fireplaces: 1
Garage: 2
Heating: Natural Gas
Home Style: Brick Front, Traditional
Lot Size: 0.77 Acres
Roof Type: Composition
Taxes: $4,043
Year Built: 1981
Feature Descriptions
Additional Rooms: Den
Amenities: Street Lights, Walk To Schools, Near Shopping
Appliances: Dishwasher, Disposal, Dryer, Microwave, Refrigerator, Washer
Days on Site: 2
Dining Room: Separate Room
Exterior: Wood Siding
Fireplace Type: Family Room, Gas Starter
Flooring: Carpet, Tile, Vinyl
Foundation: Slab
Interior: Split Bedroom Plan, Walk-In Closet(s)
Kitchen: Breakfast Area
Parking Notes: Garage, Garage Door Opener, Side/Rear Entrance
Security: yes
Security Features: Carbon Monoxide Detector(s), Security System, Smoke Detector(s)
Sewer: Septic Tank
Topography: Cul-De-Sac, Level
Utilities: Cable Available, Electricity Available, Natural Gas Available, Phone Available, Water Available
Water: Public
Local Schools
High School: Brookwood
Middle School: Alton C Crews
Elementary School: Brookwood
Listed By / Shown By
Listed By
Agency Name: LPT Realty
Agency Phone: 877-366-2213
Shown By
Agency Title: Josey Young & Brady Realty, LLC
Agency Phone: 770-683-1800

Estimate Your Payment
Estimated Payment
$ 1,217.95 per month $778.95 Principal & Interest $336.92 Property Tax $102.08 Homeowner's Insurance
1167 Hutch Lane | MLS# 10801983
This single family home located at 1167 Hutch Lane, Snellville, GA 30078 is currently listed for sale with an asking price of $350,000. This property was built in 1981 and has 3 bedrooms and 2 full baths with 2048 sq. ft. Hutch Lane is located in the Hutchins Estates subdivision. Search Hutchins Estates real estate on www.jybrealty.com today.