


BEDS4
BATHS3 full
SQUARE FEET3,130
MLS#10890752
STATUSNew
PROPERTY TYPEResidential - Single Family
SUBDIVISIONWOODLAND HILLS
Property Description
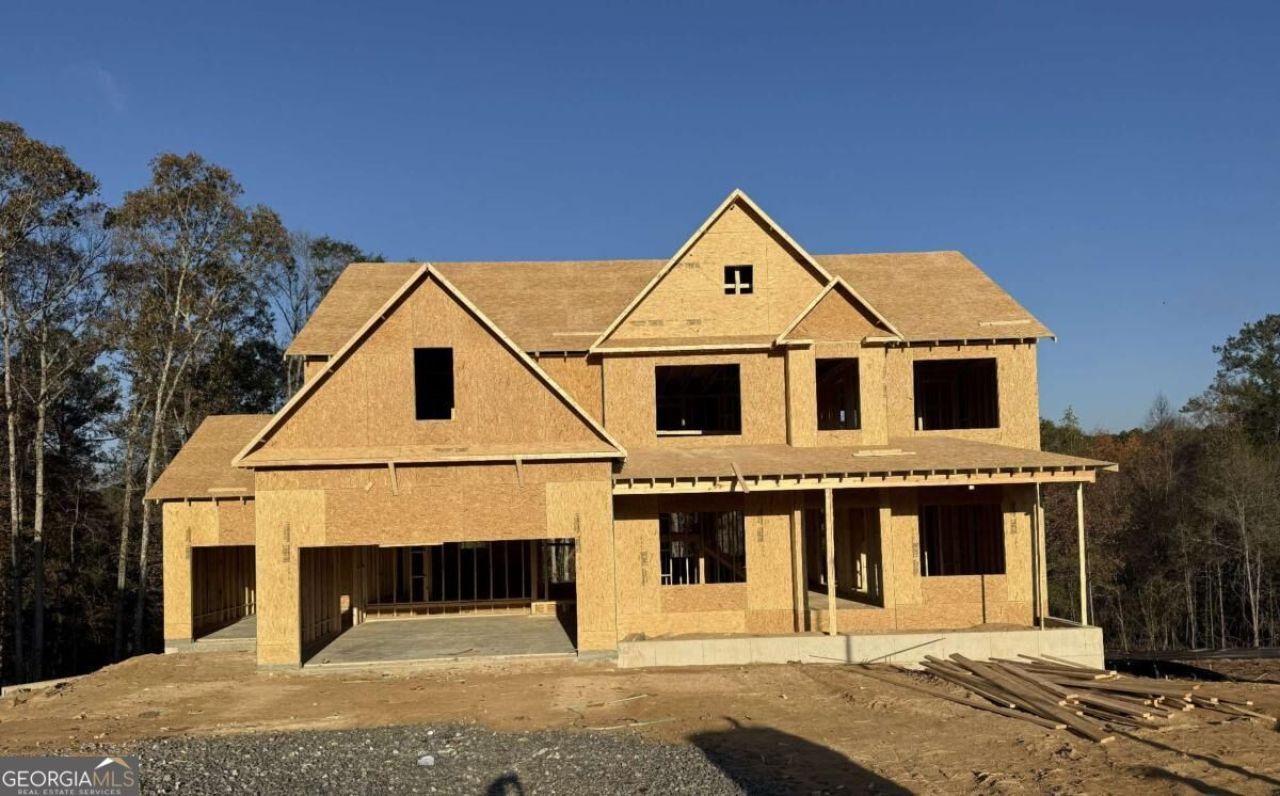
The Wilmington ON a Basement - This 4 bedroom/3 full bath. Home features an entry foyer, separate dining room, and office/study. The main floor also boast a spacious kitchen with an island and granite countertops, breakfast area that overlooks the family room, guest bedroom and full bath. The owner's suite on the second level includes a sitting area, his/hers walk-in closets, and a private bath with his/hers vanities and enlarged tile shower. Upstairs are 2 secondary bedrooms, a full bath, and laundry room. This home includes hardwood floors, painted cabinets, 3 car garage and covered deck and more! Ask about the Blue Ribbon Sales Event for select homes - Must close by 12/31/26! Seller incentive of up to $35,000 OR *3.99% special financing (3/2/1 buydown) + $5,000 seller incentive with use of preferred lender.
Property Features
Property Type: Residential - Single Family
Basement: Yes
Basement: Bath/Stubbed, Daylight, Exterior Entry, Full, Unfinished
Cooling: Ceiling Fan(s), Central Air, Electric
Fireplaces: 1
Garage: 3 car attached
Heating: Central, Electric, Heat Pump
Home Style: Craftsman, Traditional
Lot Size: 0.74 Acres
Roof Type: Composition
Stories: 2.0
Taxes: $885
Year Built: 2027
Feature Descriptions
Additional Rooms: Family Room, Laundry, Loft
Amenities: Sidewalks, Street Lights
Appliances: Convection Oven, Cooktop, Dishwasher, Electric Water Heater, Microwave, Oven
Days on Site: 3
Dining Room: Separate Room
Exterior: Sprinkler System
Fireplace Type: Factory Built, Family Room
Flooring: Carpet, Hardwood, Laminate, Vinyl
Foundation: Slab
Interior: High Ceilings, Separate Shower, Tile Bath, Tray Ceiling(s), Walk-In Closet(s)
Kitchen: Breakfast Area, Breakfast Room, Kitchen Island, Pantry, Solid Surface Counters, Walk-in Pantry
Parking Notes: Garage, Attached, Kitchen Level, Garage Door Opener
Security Features: Carbon Monoxide Detector(s), Smoke Detector(s)
Sewer: Septic Tank
Topography: Level
Utilities: Cable Available, Electricity Available, Natural Gas Available, Phone Available, Underground Utilities, Water Available
Water: Public
Window Features: Double Pane Windows, Storm Window(s)
Local Schools
High School: Loganville
Middle School: Loganville
Elementary School: Loganville
Listed By / Shown By
Listed By
Agency Name: Reliant Realty Inc.
Agency Phone: 770-715-2800
Shown By
Agency Title: Josey Young & Brady Realty, LLC
Agency Phone: 770-683-1800

Estimate Your Payment
Estimated Payment
$ 1,595.56 per month $1,345.48 Principal & Interest $73.75 Property Tax $176.33 Homeowner's Insurance
1168 Tupelo Lane | MLS# 10890752
This single family home located at 1168 Tupelo Lane, Loganville, GA 30052 is currently listed for sale with an asking price of $604,555. This property was built in 2027 and has 4 bedrooms and 3 full baths with 3130 sq. ft. Tupelo Lane is located in the WOODLAND HILLS subdivision. Search WOODLAND HILLS real estate on www.jybrealty.com today.