


BEDS5
BATHS3 full
SQUARE FEET4,286
MLS#10797086
STATUSPrice Change
PROPERTY TYPEResidential - Single Family
SUBDIVISIONBeringer Pointe
Property Description
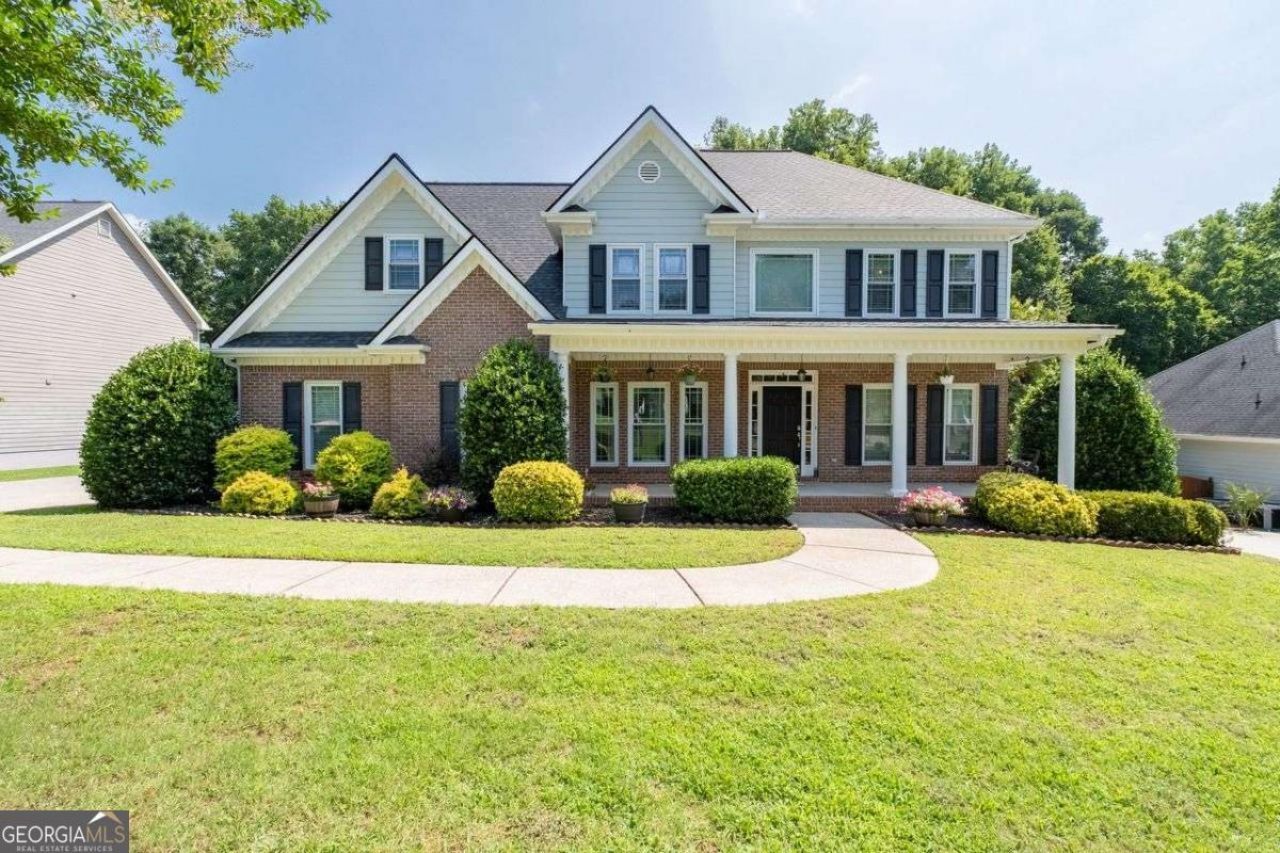
PRICED $26,000 BELOW CURRENT MARKET APPRAISAL. Welcome to this beautifully updated home in sought-after Beringer Pointe! From the bright two-story foyer and sunny family room to the spacious sunroom overlooking the private backyard, this home offers both warmth and functionality. The main level features formal living and dining rooms, plus a guest bedroom and full bath - perfect for visitors or multigenerational living. Upstairs, the oversized primary suite boasts a tray ceiling, an updated spa-inspired shower, vaulted bath, and an expansive walk-in closet. Recent updates include new living room carpet, new kitchen flooring, freshly painted kitchen cabinets, updated flooring in the main-level bathroom, and a brand-new roof installed in 2026. The basement has already been framed and sheet-rocked and painted, offering additional flexible space ready for your finishing touches. Enjoy relaxing or entertaining on the oversized deck while taking in the large private backyard. It is conveniently located near I-85, shopping, dining, and Chateau Elan!
Property Features
Property Type: Residential - Single Family
Basement: Bath/Stubbed, Daylight, Exterior Entry, Finished, Full, Interior Entry
Basement: Yes
Cooling: Ceiling Fan(s), Central Air, Zoned
Fireplaces: 1
Garage: 4
Heating: Central, Natural Gas
Home Style: Brick Front, Craftsman
Lot Size: 0.62 Acres
Roof Type: Composition
Stories: 2.0
Taxes: $4,180
Year Built: 2000
Feature Descriptions
Additional Rooms: Bonus Room, Family Room, Laundry, Media Room, Sun Room
Appliances: Dishwasher, Gas Water Heater, Microwave, Refrigerator
Days on Site: 59
Dining Room: Separate Room
Equipment: Electric Air Filter
Exterior: Brick, Concrete
Fireplace Type: Gas Log, Gas Starter, Living Room, Masonry
Flooring: Carpet, Hardwood, Vinyl
Interior: Double Vanity, Tray Ceiling(s), Walk-In Closet(s)
Kitchen: Breakfast Area, Breakfast Bar, Pantry
Parking Notes: Garage, Kitchen Level, Garage Door Opener, Side/Rear Entrance
Security: yes
Security Features: Carbon Monoxide Detector(s), Security System, Smoke Detector(s)
Sewer: Septic Tank
Structures: Garage(s)
Topography: Private, Sloped
Utilities: Cable Available, Electricity Available, High Speed Internet, Natural Gas Available, Phone Available, Underground Utilities, Water Available
Water: Public
Window Features: Double Pane Windows
Local Schools
High School: Winder Barrow
Middle School: Russell
Elementary School: Bramlett
Listed By / Shown By
Listed By
Agency Name: Coldwell Banker Realty
Agency Phone: 770-889-3051
Shown By
Agency Title: Josey Young & Brady Realty, LLC
Agency Phone: 770-683-1800

Estimate Your Payment
Estimated Payment
$ 1,654.78 per month $1,155.07 Principal & Interest $348.33 Property Tax $151.38 Homeowner's Insurance
1169 Vintage Way | MLS# 10797086
This single family home located at 1169 Vintage Way, Hoschton, GA 30548 is currently listed for sale with an asking price of $519,000. This property was built in 2000 and has 5 bedrooms and 3 full baths with 4286 sq. ft. Vintage Way is located in the Beringer Pointe subdivision. Search Beringer Pointe real estate on www.jybrealty.com today.