


BEDS4
BATHS3 full
SQUARE FEET2,500
MLS#10884629
STATUSNew
PROPERTY TYPEResidential - Single Family
SUBDIVISION42 North
Property Description
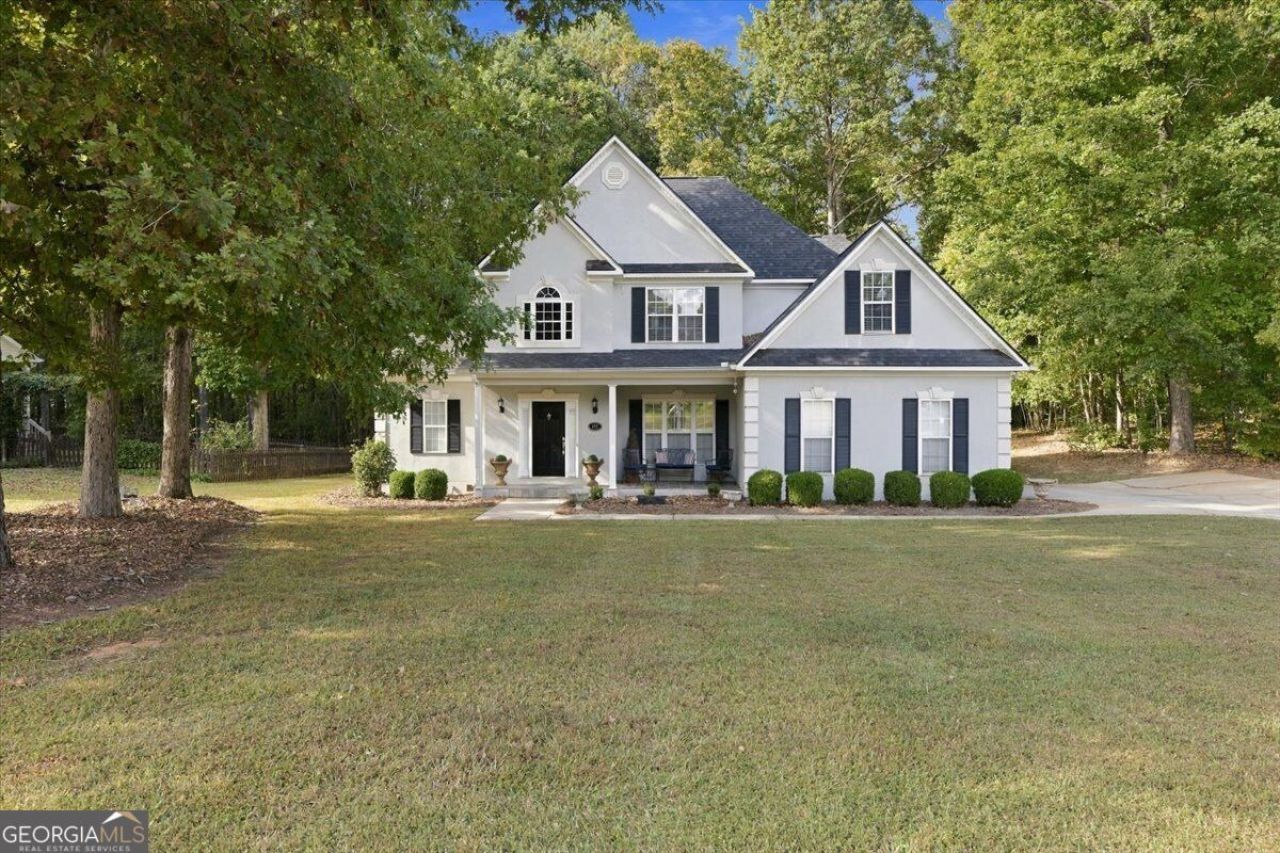
PRIMARY BEDROOM and guest bedroom on the main level of this Barrington Hall golf club community gem! Inviting open floor plan home with 4BR, 3 full BA and a bonus room! Lots of fresh paint makes this home truly move in ready! Great room boasts fireplace with gas logs, volume ceiling and opens to breakfast area, kitchen and dining areas. 2 BRs on main including a spacious MBR. MBA has double vanities, garden tub and walk-in shower and the walk-in closet is huge! Kitchen has breakfast bar, lots of cabinets, new granite counter tops, newer frig, dishwasher, deluxe gas range and ample prep space. Upstairs are 2 generous BRs with walk-in closets, a Jack and Jill bath and a roomy bonus! Oh did we mention the fabulous custom hardwood floors ~ check them out in the photos ~ they are top shelf and gorgeous! Also, new insulated windows and PELLA back door installed recently. Expand your living space on to the welcoming enclosed porch for year round relaxation. This delightful home has been lovingly maintained throughout and offers an attractive floor plan for entertaining and comfortable living. Conveniently located in North Macon's Barrington Hall Golf community. A bonus feature is the newly renovated golf course and clubhouse, soon to offer club dining experience. The property lot extends to the back side creek offering a deep lot, wooded on the rear. The exterior is HARD COAT stucco and a 2 car enclosed garage completes the package.
Property Features
Property Type: Residential - Single Family
Basement: Crawl Space
Cooling: Central Air, Electric
Fenced: Yes
Fireplaces: 1
Garage: 2 car attached
Heating: Central
Home Style: Other, Traditional
Lot Size: 0.55 Acres
Roof Type: Composition
Stories: 2.0
Taxes: $3,405
Year Built: 1999
Feature Descriptions
Additional Rooms: Bonus Room, Foyer, Great Room, Laundry, Other
Amenities: Clubhouse, Golf, Sidewalks
Appliances: Dishwasher, Disposal, Microwave, Oven
Dining Room: Separate Room
Exterior: Stucco
Exterior: Sprinkler System
Fencing: Fenced
Fireplace Type: Family Room, Gas Log, Gas Starter
Flooring: Carpet, Hardwood, Tile
Foundation: Block
Interior: High Ceilings, Master On Main Level, Other, Walk-In Closet(s)
Kitchen: Pantry
Parking Notes: Garage, Attached, Garage Door Opener
Security: yes
Security Features: Security System
Sewer: Public Sewer
Topography: None
Utilities: Cable Available, Electricity Available, Natural Gas Available
Water: Public
Local Schools
High School: Howard
Middle School: Robert E Howard
Elementary School: Carter
Listed By / Shown By
Listed By
Agency Name: Sheridan Solomon & Associates
Agency Phone: 478-746-2000
Shown By
Agency Title: Josey Young & Brady Realty, LLC
Agency Phone: 770-683-1800

Estimate Your Payment
Estimated Payment
$ 1,245.33 per month $850.17 Principal & Interest $283.75 Property Tax $111.42 Homeowner's Insurance
117 Cambridge Way | MLS# 10884629
This single family home located at 117 Cambridge Way, Macon, GA 31220 is currently listed for sale with an asking price of $382,000. This property was built in 1999 and has 4 bedrooms and 3 full baths with 2500 sq. ft. Cambridge Way is located in the 42 North subdivision. Search 42 North real estate on www.jybrealty.com today.