


BEDS5
BATHS3 full
MLS#10889923
STATUSNew
PROPERTY TYPERental - Single Family
SUBDIVISIONGates Pates Creek
Property Description
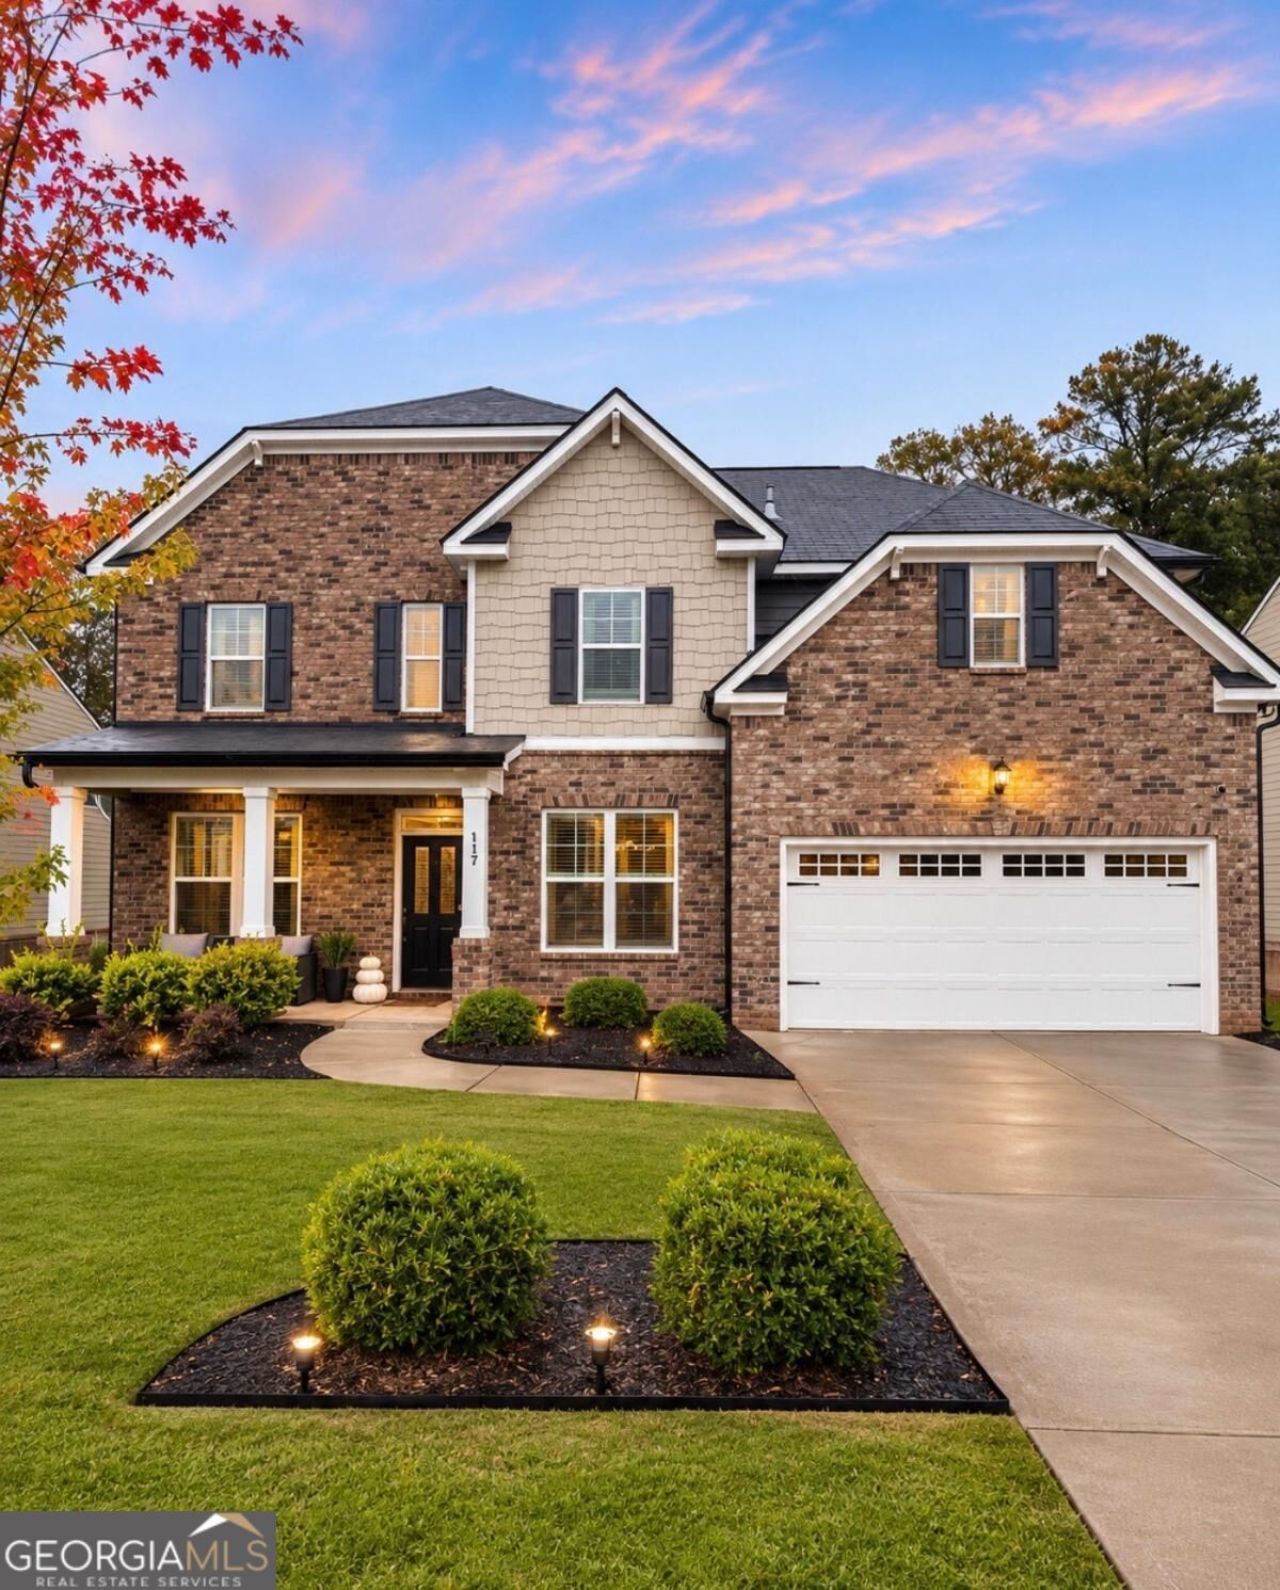
TWO WEEKS FREE RENT WITH QUICK MOVE-IN! Welcome to this stunning, like-new 5-bedroom, 3-bathroom home with a two-car garage, nestled in a desirable gated community featuring a swimming pool and clubhouse. This beautifully designed home offers a spacious open floor plan, a dedicated home office with optional flex space, an elegant separate dining room, and an inviting great room featuring a fireplace and oversized windows that flood the space with natural light. The gourmet kitchen boasts generous cabinetry, ample counter space, a large center island, and a separate eat-in breakfast area, perfect for everyday living and entertaining. A convenient main-level in-law suite with a full bathroom provides ideal accommodations for guests or multigenerational living. Upstairs, the luxurious primary suite features an oversized elevated sitting area, creating the perfect private retreat. The spa-inspired ensuite bathroom offers a separate soaking tub, walk-in shower, double vanities, and an oversized walk-in closet. Additional generously sized secondary bedrooms provide comfort and versatility. Step outside to a beautiful, expansive, fully fenced private backyard featuring a covered gazebo, ideal for entertaining, relaxing, or enjoying outdoor gatherings. Available furnished or unfurnished! This exceptional home offers the perfect blend of luxury, comfort, and functionality. Schedule your private showing today!
Property Features
Property Type: Rental - Single Family
Basement: None
Cooling: Ceiling Fan(s), Central Air
Fenced: Yes
Fireplaces: 1
Garage: 4 car attached
Heating: Forced Air
Home Style: Brick 3 Side, Traditional
Lot Size: 0.26 Acres
Roof Type: Slate
Stories: 2.0
Taxes: $0
Year Built: 2022
Feature Descriptions
Additional Rooms: Laundry, Office, Other
Amenities: Clubhouse, Gated, Pool, Walk To Schools, Near Shopping
Appliances: Dishwasher, Disposal, Double Oven, Dryer, Microwave, Refrigerator, Stainless Steel Appliance(s), Washer
Days on Site: 4
Dining Room: Seats 12+, Separate Room
Exterior: Aluminum Siding, Brick
Fencing: Back Yard, Fenced, Privacy
Fireplace Type: Living Room
Flooring: Carpet, Hardwood, Laminate
Foundation: Slab
Interior: Double Vanity, High Ceilings, In-Law Floorplan, Separate Shower, Soaking Tub, Split Bedroom Plan, Entrance Foyer, Walk-In Closet(s)
Kitchen: Breakfast Area, Breakfast Bar, Kitchen Island, Solid Surface Counters, Walk-in Pantry
Parking Notes: Garage, Attached, Kitchen Level, Garage Door Opener
Security Features: Carbon Monoxide Detector(s), Gated Community, Smoke Detector(s)
Sewer: Public Sewer
Topography: Level, Private
Utilities: Cable Available, Electricity Available, High Speed Internet, Natural Gas Available, Phone Available, Sewer Available, Sewer Connected, Water Available
Vegetation: Grassed
Water: Public
Water: No Dock Or Boathouse
Window Features: Window Treatments
Local Schools
High School: Dutchtown
Middle School: Dutchtown
Elementary School: Dutchtown
Listed By / Shown By
Listed By
Agency Name: CASSMONT REALTY, LLC
Agency Phone: 770-572-2755
Shown By
Agency Title: Josey Young & Brady Realty, LLC
Agency Phone: 770-683-1800

117 Canal Street | MLS# 10889923
This property located at 117 Canal Street, Hampton, GA 30228 is currently listed for rent with an asking price of $3,500 / Monthly. Search Hampton real estate on www.jybrealty.com today.