


BEDS4
BATHS2 full
SQUARE FEET2,895
MLS#10832591
STATUSNew
PROPERTY TYPEResidential - Single Family
SUBDIVISIONDunbar Crossing
Property Description
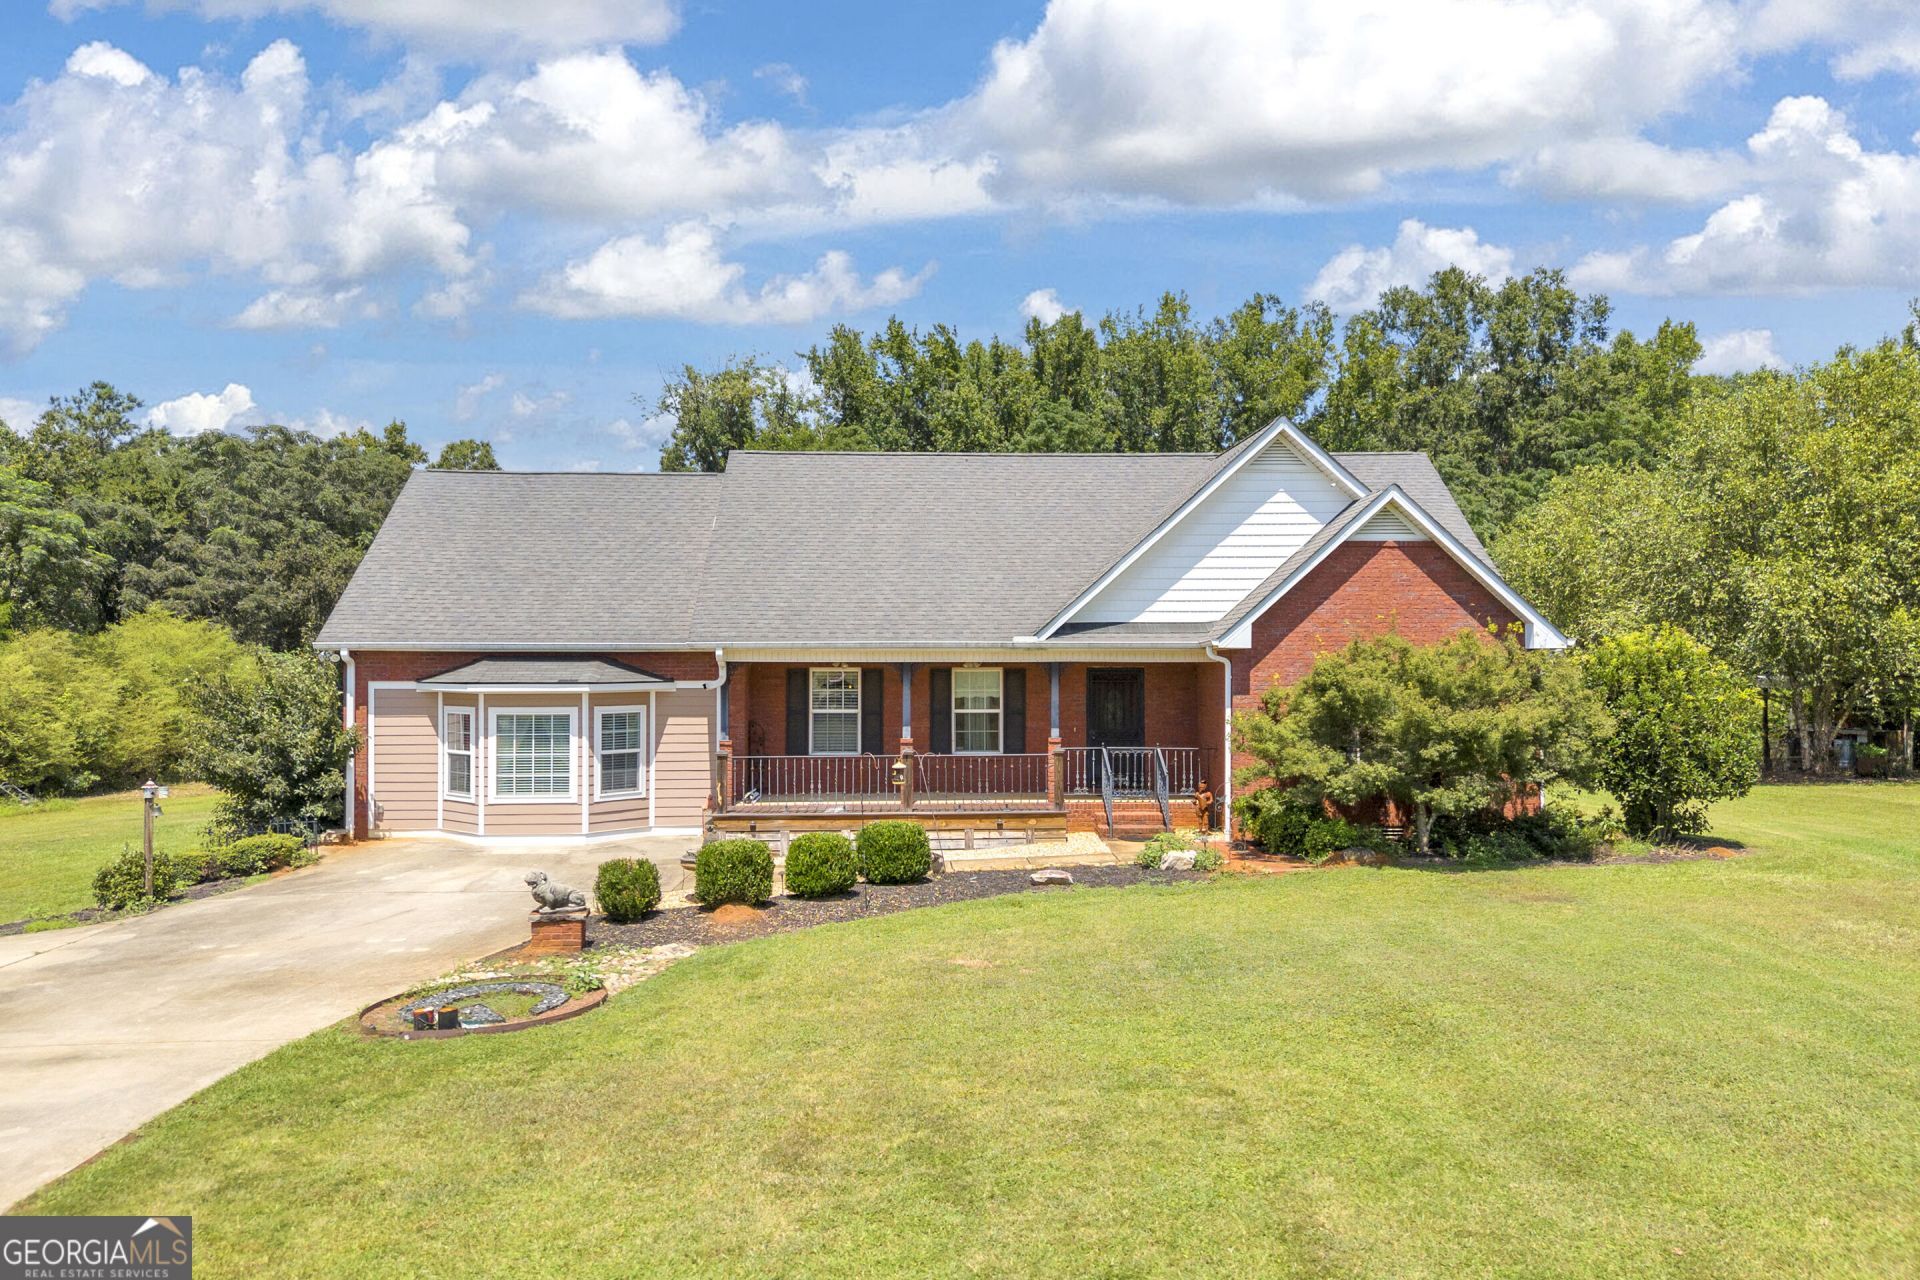
Looking for a little extra room to spread out and breathe? You'll find 117 Dunbar offers the best of both worlds: a peaceful country feel with privacy, while being just 10 minutes from all the vibrant dining, shopping, and entertainment in Athens. Situated on a spacious 1.7-acre lot in a quiet, single-road non-HOA neighborhood, this property truly shines. Whether you're relaxing on the cozy back deck, hosting friends around the stone patio, or letting pets and kids run free in the fenced yard, there's a spot for everyone to enjoy. It's a homesteader's and hobbyist's dream; complete with a chicken pen, a roomy storage shed, and a versatile three-bay pole barn for all your projects and gear. Inside, the warm and welcoming layout features 4 comfortable bedrooms, 2 full bathrooms, and two separate living spaces-giving your household plenty of flexibility to gather, relax, or create dedicated work-from-home areas. Come experience the quiet charm and effortless convenience for yourself!
Property Features
Property Type: Residential - Single Family
Basement: Crawl Space, None
Cooling: Central Air
Heating: Heat Pump
Home Style: Brick 4 Side
Lot Size: 1.70 Acres
Roof Type: Composition
Stories: 1.0
Taxes: $2,559
Year Built: 2005
Feature Descriptions
Additional Rooms: Family Room, Laundry, Other
Appliances: Cooktop, Dishwasher, Microwave, Range, Refrigerator
Days on Site: 4
Exterior: Brick
Fencing: Back Yard
Flooring: Carpet, Hardwood
Interior: Walk-In Closet(s)
Parking Notes: Parking Pad
Sewer: Septic Tank
Structures: Outbuilding, Shed(s)
Topography: Level
Utilities: Cable Available, High Speed Internet
Water: Shared Well
Local Schools
High School: Oglethorpe
Middle School: Oglethorpe
Elementary School: Oglethorpe
Listed By / Shown By
Listed By
Agency Name: RE/MAX Signature
Agency Phone: 706-335-0020
Shown By
Agency Title: Josey Young & Brady Realty, LLC
Agency Phone: 770-683-1800

Estimate Your Payment
Estimated Payment
$ 1,333.42 per month $990.38 Principal & Interest $213.25 Property Tax $129.79 Homeowner's Insurance
117 Dunbar Place | MLS# 10832591
This single family home located at 117 Dunbar Place, Winterville, GA 30683 is currently listed for sale with an asking price of $445,000. This property was built in 2005 and has 4 bedrooms and 2 full baths with 2895 sq. ft. Dunbar Place is located in the Dunbar Crossing subdivision. Search Dunbar Crossing real estate on www.jybrealty.com today.