


BEDS3
BATHS2 full 1 partial
SQUARE FEET2,622
MLS#10833771
STATUSNew
PROPERTY TYPEResidential - Single Family
SUBDIVISIONThe Fairways
Property Description
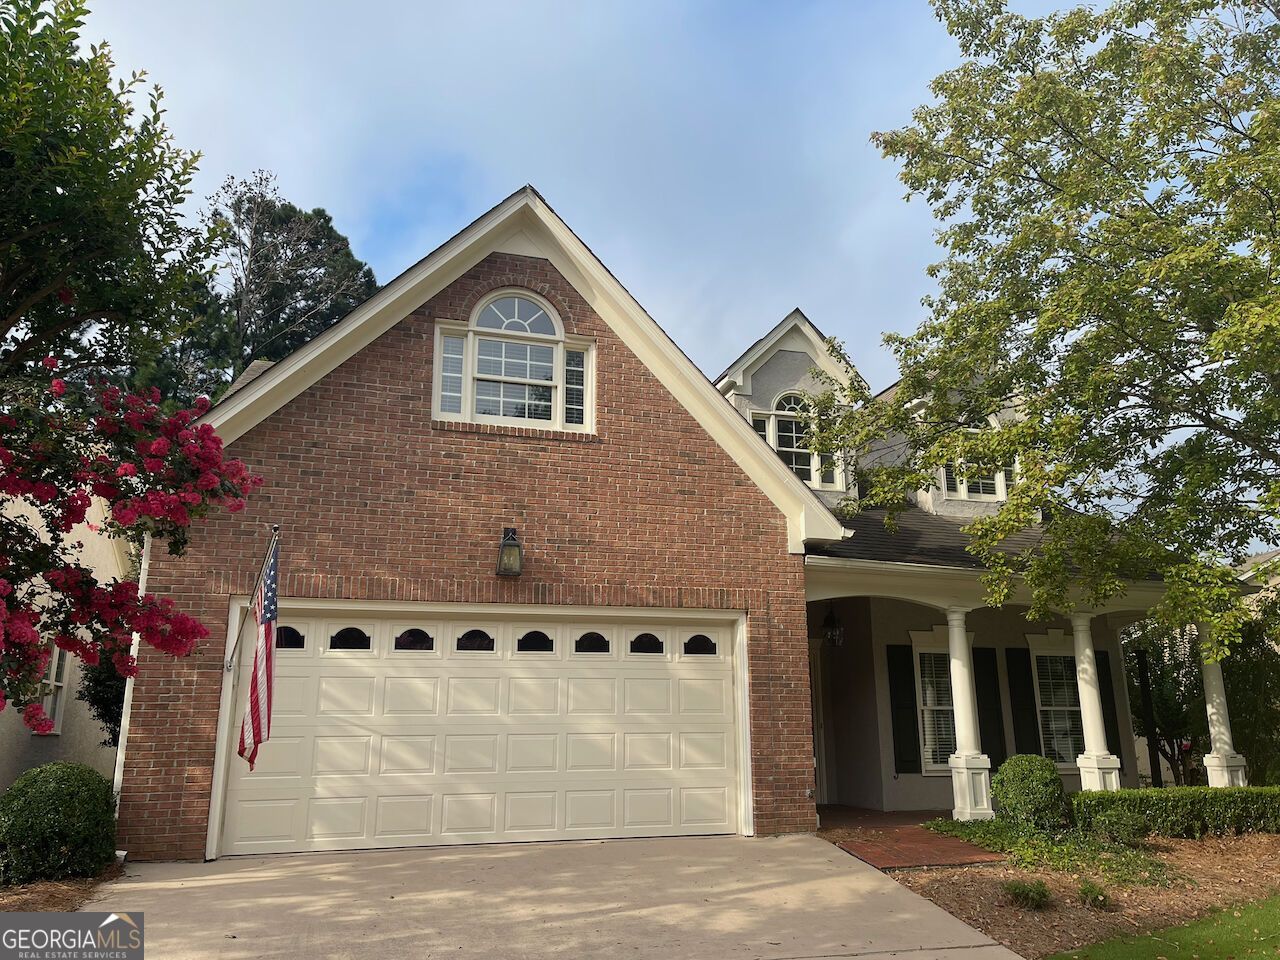
OPEN HOUSE - SUN. AUG. 30, 2-5 PM. Don't miss this Elegant and Spacious Braelinn Golf-Course Home in The Fairways of South Peachtree City. Over 2,600 finished sq ft, plus 600 sq ft of walk-in storage! Welcome to this beautifully appointed Master on the Main, 3-bedroom, 2.5-bath home. The neighborhood is Situated along the 12th hole of Braelinn golf club. This home combines comfortable living, flexible spaces, and thoughtful updates with a private, landscaped secret garden complete with a charming fountain. Lawn maintenance is included through the HOA. Step inside through the impressive two-story foyer and discover an open, light-filled floor plan designed for both everyday living and entertaining. Hardwood floors, abundant natural light, a vaulted Great Room, dedicated Dining Room, and inviting Sun Room create a warm and versatile main living area. The updated kitchen features quartz countertops, stainless steel appliances, custom cabinetry, convenient pull-out shelving, a breakfast area, and a serving bar-perfect for casual meals or entertaining guests. A huge second pantry is tucked under the staircase. The main-level primary suite offers exceptional convenience and privacy, with a double vanity, soaking tub, walk-in shower, and generous walk-in closet featuring a direct drop door to the laundry room. A beautiful office or den is also located on the main level, conveniently positioned near the guest powder room. Upstairs, a striking staircase leads to a spacious hardwood-floored landing that provides an ideal office or flex space. Two additional bedrooms and a full bath offer plenty of room for family and guests. The larger bonus Bedroom provides even more versatility and could easily serve as a home gym, media room, craft room, or hobby space. Storage is truly exceptional, with approximately 600 square feet of walk-in storage space and easy HVAC access-an uncommon feature that provides tremendous flexibility for storage and future needs. Wonderful location on Braelinn Rd near the Crosstown Kroger shopping center. Do all your errands on your golf cart. While lawn care is included, this is not a Seniors neighborhood and everyone is welcome! Top PTC Starrs Mill Schools make this an exceptional opportunity. Quick commute to the Atlanta Airport, Trillith, Fayetteville or Newnan.
Property Features
Property Type: Residential - Single Family
Basement: None
Cooling: Ceiling Fan(s), Central Air, Dual
Fireplaces: 1
Garage: 2 car attached
Heating: Dual, Forced Air, Natural Gas, Zoned
Home Style: Traditional
Lot Size: 0.12 Acres
Roof Type: Composition
Stories: 1.0
Taxes: $7,123
Year Built: 1993
Feature Descriptions
Additional Rooms: Foyer, Great Room, Laundry, Loft, Office, Sun Room
Amenities: Street Lights, Near Shopping
Appliances: Dishwasher, Disposal, Gas Water Heater, Range, Refrigerator, Stainless Steel Appliance(s)
Days on Site: 2
Dining Room: Dining Rm/Living Rm Combo
Exterior: Brick, Stucco
Exterior: Water Feature
Fencing: Back Yard
Fireplace Type: Factory Built, Gas Log, Living Room
Flooring: Carpet, Hardwood, Tile
Foundation: Slab
Interior: Double Vanity, Master On Main Level, Separate Shower, Soaking Tub, Tile Bath, Entrance Foyer, Vaulted Ceiling(s), Walk-In Closet(s)
Kitchen: Breakfast Room, Pantry, Solid Surface Counters, Walk-in Pantry
Parking Notes: Garage, Attached, Kitchen Level, Garage Door Opener
Security Features: Smoke Detector(s)
Sewer: Public Sewer
Topography: Level, Private
Utilities: Cable Available, Electricity Available, High Speed Internet, Natural Gas Available, Phone Available, Sewer Connected, Underground Utilities, Water Available
Vegetation: Cleared
Water: Public
Window Features: Skylight(s), Window Treatments
Local Schools
High School: Starrs Mill
Middle School: Rising Starr
Elementary School: Braelinn
Listed By / Shown By
Listed By
Agency Name: Aberdeen Fine Properties Inc
Agency Phone: 404-587-1979
Shown By
Agency Title: Josey Young & Brady Realty, LLC
Agency Phone: 770-683-1800

Estimate Your Payment
Estimated Payment
$ 2,040.99 per month $1,279.70 Principal & Interest $593.58 Property Tax $167.71 Homeowner's Insurance
117 Masters Drive N | MLS# 10833771
This single family home located at 117 Masters Drive N, Peachtree City, GA 30269 is currently listed for sale with an asking price of $575,000. This property was built in 1993 and has 3 bedrooms and 2 full and 1 partial baths with 2622 sq. ft. Masters Drive N is located in the The Fairways subdivision. Search The Fairways real estate on www.jybrealty.com today.