


BEDS3
BATHS2 full 1 partial
SQUARE FEET2,875
MLS#10830335
STATUSActive
PROPERTY TYPEResidential - Single Family
SUBDIVISIONLake Blackshear
Property Description
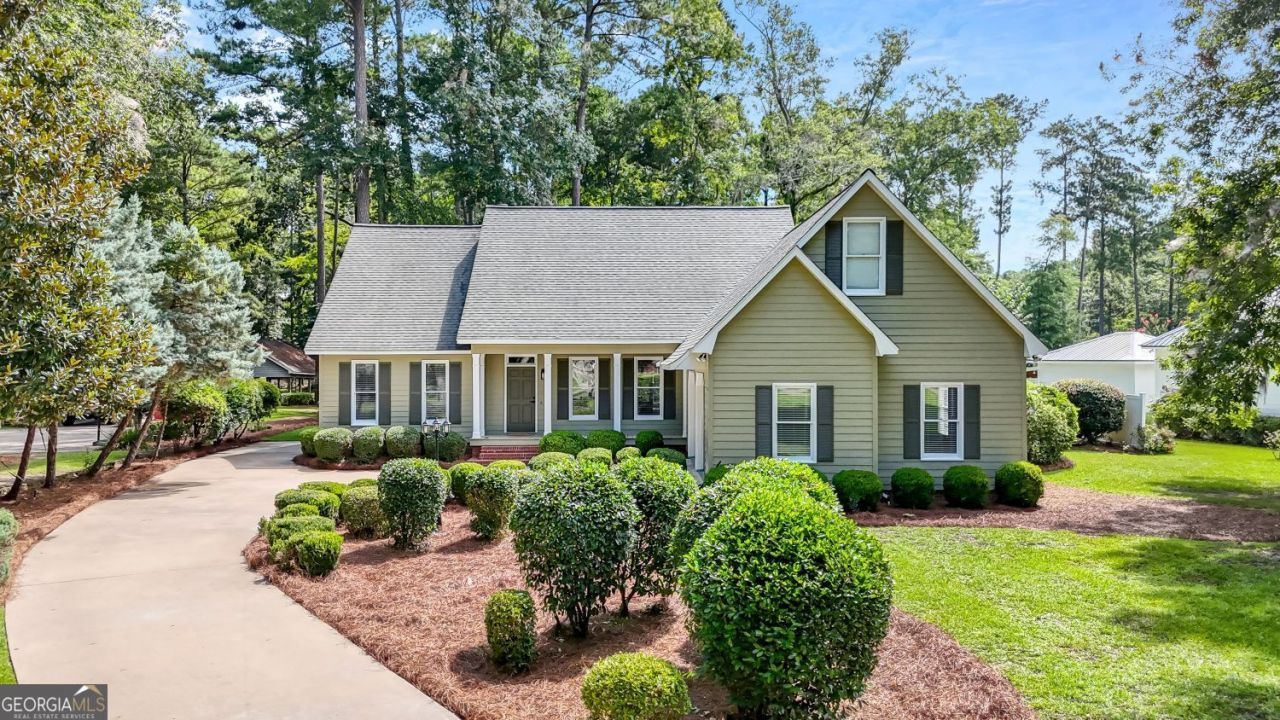
PRESTIGIOUS VALHALLA SUBDIVISION ON LAKE BLACKSHEAR in South Central Georgia. Enjoy the peace of a mature Lakefront neighborhood just 10 miles from I-75 in Cordele. Traditional 2875 square feet spacious 3 Bedroom split floorplan and 2 and a half baths. Custom columns***Built in bookcases***Fireplace ***Master Suite***Kitchen, Sunroom, and Breakfast Area overlooking a well landscaped yard*** The rear of the property has nice hardwoods as you make your way to the Valhalla canal , where you can boat with quick access to the main lake. A friendly , quiet neighborhood with all the Lake amenities, restaurants, Veterans State Park, and Golf course. A GREAT VALUE PRICED BELOW COUNTY APPRAISAL!! A MUST SEE!!
Property Features
Property Type: Residential - Single Family
Basement: Crawl Space
Cooling: Central Air, Electric, Heat Pump
Fireplaces: 1
Garage: 6
Heating: Central, Heat Pump
Home Style: Traditional
Lot Size: 0.87 Acres
Roof Type: Composition
Stories: 1.0
Taxes: $5,309
Year Built: 1993
Feature Descriptions
Additional Rooms: Den, Family Room, Foyer, Laundry, Sun Room
Amenities: Lake, Street Lights
Appliances: Cooktop, Dishwasher, Disposal, Electric Water Heater, Oven
Days on Site: 9
Dining Room: Seats 12+, Separate Room
Exterior: Wood Siding
Exterior: Sprinkler System
Flooring: Tile, Vinyl
Frontage: Waterfront
Interior: Bookcases, Double Vanity, High Ceilings, Master On Main Level, Separate Shower, Soaking Tub, Split Bedroom Plan
Kitchen: Breakfast Area, Breakfast Room, Kitchen Island, Pantry, Solid Surface Counters
Parking Notes: Guest, Garage, Garage Door Opener
Sewer: Septic Tank
Structures: Garage(s)
Topography: Level
Utilities: Cable Available, Electricity Available, High Speed Internet, Water Available
Vegetation: Cleared, Grassed, Partially Wooded
Water: Public
Water: Lake, Lake Privileges
Local Schools
High School: Crisp
Middle School: Crisp
Elementary School: Crisp
Listed By / Shown By
Listed By
Agency Name: Century 21 Smith Branch & Pope
Agency Phone: 229-386-8737
Shown By
Agency Title: Josey Young & Brady Realty, LLC
Agency Phone: 770-683-1800

Estimate Your Payment
Estimated Payment
$ 2,040.86 per month $1,413.23 Principal & Interest $442.42 Property Tax $185.21 Homeowner's Insurance
117 N Valhalla Lane | MLS# 10830335
This single family home located at 117 N Valhalla Lane, Cordele, GA 31015 is currently listed for sale with an asking price of $635,000. This property was built in 1993 and has 3 bedrooms and 2 full and 1 partial baths with 2875 sq. ft. N Valhalla Lane is located in the Lake Blackshear subdivision. Search Lake Blackshear real estate on www.jybrealty.com today.