


BEDS3
BATHS2 full 1 partial
SQUARE FEET1,811
MLS#10888090
STATUSNew
PROPERTY TYPEResidential - Townhouse
SUBDIVISIONSunset Pointe
Property Description
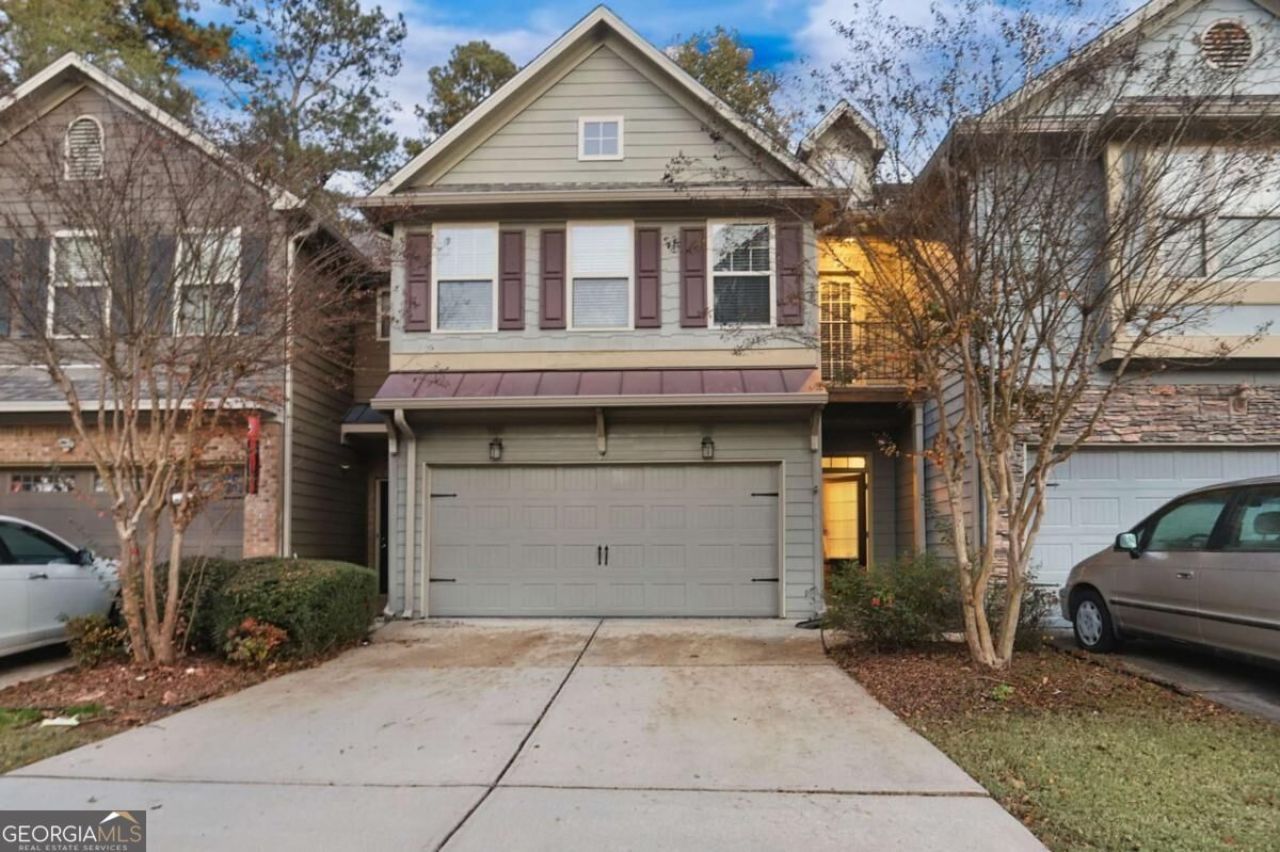
Welcome home to this inviting two-story townhome in the desirable Sunset Pointe community of Woodstock! This three-bedroom, two-and-a-half-bath home offers a comfortable layout with an open living and dining area, creating a welcoming space for everyday living and entertaining. The kitchen provides convenient access to the main living areas, while the upstairs bedrooms offer flexibility for family, guests, or a dedicated home office. Enjoy the private, fenced backyard and patio, perfect for relaxing outdoors or gathering with friends. Additional features include an attached two-car garage, a cozy fireplace, and convenient access to shopping, dining, parks, and recreational opportunities near Lake Allatoona. This home offers a wonderful combination of comfort, functionality, and location.
Property Features
Property Type: Residential - Townhouse
Basement: None
Cooling: Central Air
Fenced: Yes
Fireplaces: 1
Garage: 2 car attached
Heating: Central
Home Style: Traditional
Lot Size: 0.07 Acres
Roof Type: Composition
Stories: 2.0
Taxes: $3,560
Year Built: 2005
Feature Descriptions
Additional Rooms: Family Room, Game Room, Laundry
Appliances: Dishwasher, Microwave, Refrigerator
Days on Site: 7
Exterior: Wood Siding
Fencing: Back Yard, Fenced, Wood
Fireplace Type: Family Room
Flooring: Carpet, Vinyl
Foundation: Slab
Interior: High Ceilings, Split Bedroom Plan, Tray Ceiling(s), Walk-In Closet(s)
Kitchen: Breakfast Area, Breakfast Bar, Solid Surface Counters
Parking Notes: Garage, Attached
Sewer: Public Sewer
Topography: Level
Water: Public
Local Schools
High School: Etowah
Middle School: Booth
Elementary School: Boston
Listed By / Shown By
Listed By
Agency Name: Mainstay Brokerage
Agency Phone: 800-583-2914
Shown By
Agency Title: Josey Young & Brady Realty, LLC
Agency Phone: 770-683-1800

Estimate Your Payment
Estimated Payment
$ 1,089.34 per month $700.83 Principal & Interest $296.67 Property Tax $91.85 Homeowner's Insurance
117 Sunset Lane | MLS# 10888090
This townhouse located at 117 Sunset Lane, Woodstock, GA 30189 is currently listed for sale with an asking price of $314,900. This property was built in 2005 and has 3 bedrooms and 2 full and 1 partial baths with 1811 sq. ft. Sunset Lane is located in the Sunset Pointe subdivision. Search Sunset Pointe real estate on www.jybrealty.com today.