


BEDS4
BATHS2 full
SQUARE FEET1,812
MLS#10835262
STATUSNew
PROPERTY TYPEResidential - Single Family
SUBDIVISIONArrowhead By The Lake
Property Description
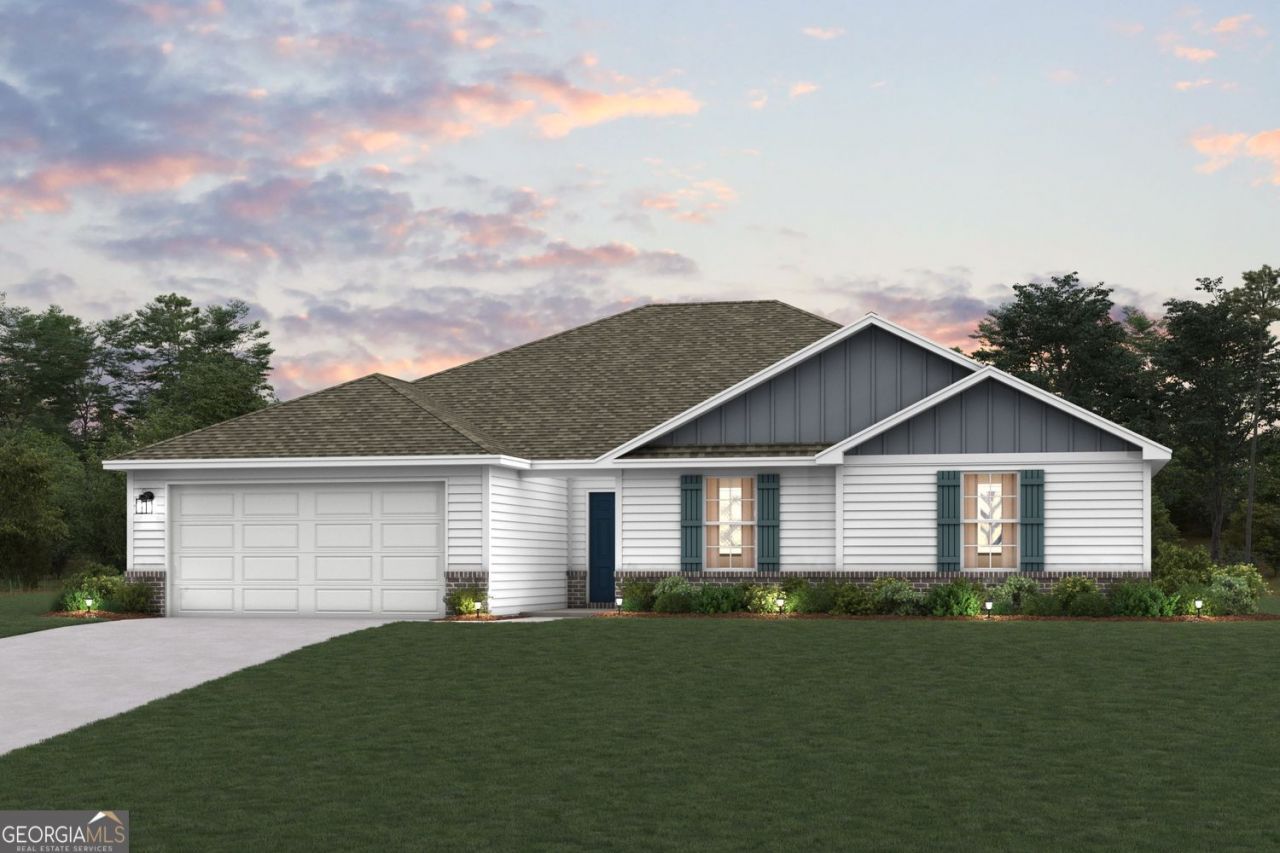
Welcome to your dream home in the Arrowhead By The Lake! Introducing the Augusta Plan, a stunning Single-story home that combines elegance and functionality. The open-concept design features a beautifully appointed kitchen, a spacious great room, and a cozy dining area. The kitchen stands out with its elegant cabinetry, quartz countertops, and stainless steel appliances, including a range, microwave, and dishwasher. Find a primary suite with a private bath and dual vanity sinks. There are 3 additional bedrooms with walk in closets. With a 2-car garage, energy-efficient Low-E insulated dual-pane windows, and a 1-year limited home warranty, this home provides modern living at its best.
Property Features
Property Type: Residential - Single Family
Basement: None
Cooling: Electric, Central Air
Garage: 2 car attached
Heating: Electric, Central
Home Style: Ranch
Lot Size: 0.32 Acres
Roof Type: Composition
Stories: 1.0
Taxes: $0
Year Built: 2026
Feature Descriptions
Additional Rooms: Laundry
Appliances: Electric Water Heater, Dishwasher, Microwave, Range, Stainless Steel Appliance(s)
Days on Site: 1
Exterior: Vinyl Siding
Flooring: Carpet, Vinyl
Foundation: Slab
Interior: Double Vanity, Walk-In Closet(s)
Parking Notes: Garage, Attached, Garage Door Opener
Sewer: Public Sewer
Topography: None
Utilities: Electricity Available, Sewer Available, Water Available
Water: Public
Local Schools
High School: Rutland
Middle School: Rutland
Elementary School: Skyview
Listed By / Shown By
Listed By
Agency Name: WJH LLC
Agency Phone: 678-540-1595
Shown By
Agency Title: Josey Young & Brady Realty, LLC
Agency Phone: 770-683-1800

Estimate Your Payment
Estimated Payment
$ 674.59 per month $596.43 Principal & Interest $0.00 Property Tax (data not provided by mls) $78.16 Homeowner's Insurance
117 Turquoise Path | MLS# 10835262
This single family home located at 117 Turquoise Path, Lizella, GA 31052 is currently listed for sale with an asking price of $267,990. This property was built in 2026 and has 4 bedrooms and 2 full baths with 1812 sq. ft. Turquoise Path is located in the Arrowhead By The Lake subdivision. Search Arrowhead By The Lake real estate on www.jybrealty.com today.