


BEDS4
BATHS3 full 1 partial
SQUARE FEET6,045
MLS#10848829
STATUSNew
PROPERTY TYPEResidential - Single Family
SUBDIVISIONWATKINS GLEN
Property Description
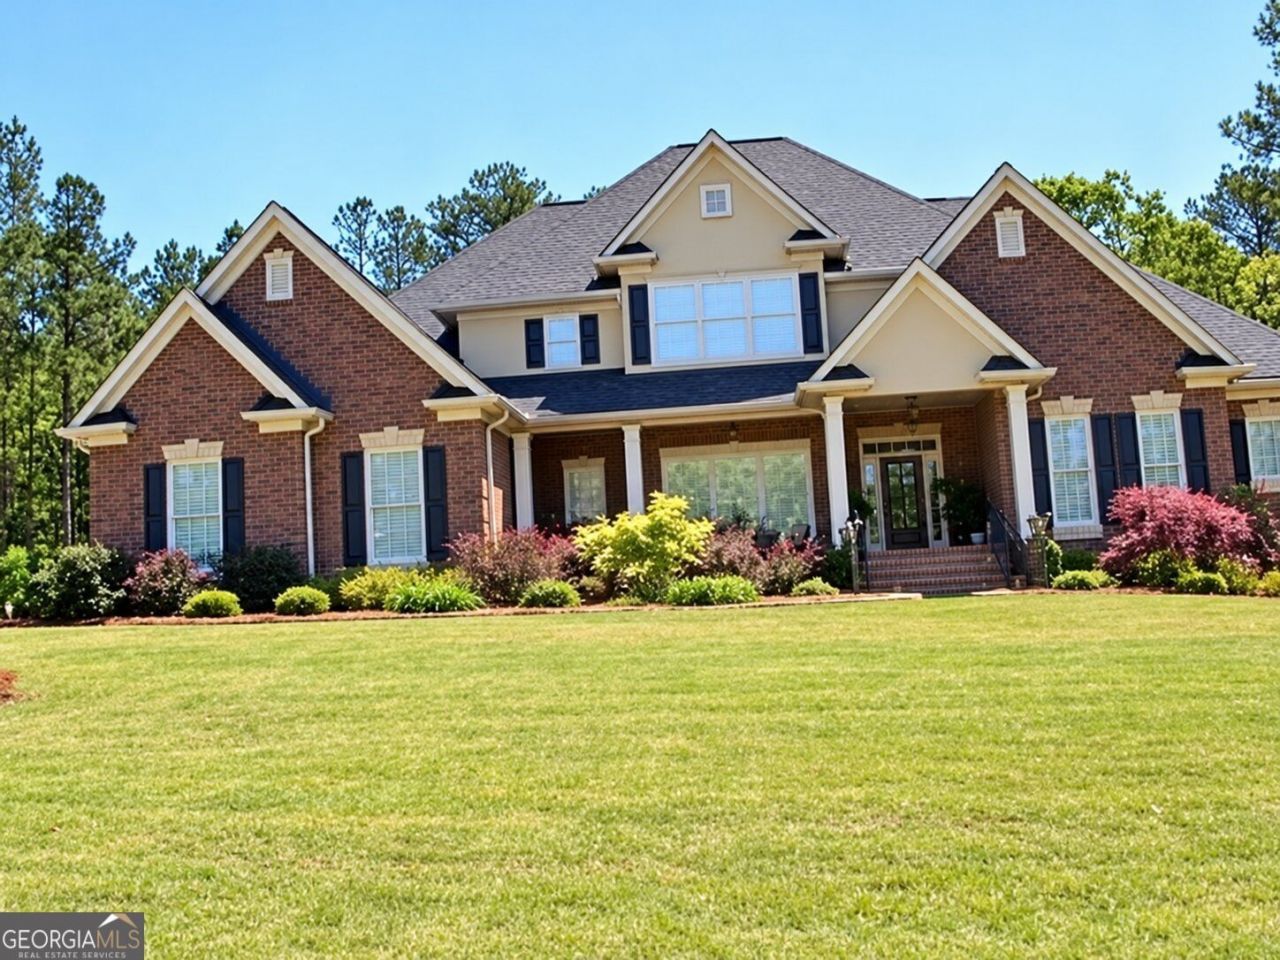
Discover the incredible potential of this impressive executive-style residence, ideally situated in a desirable, well-maintained community in McDonough. Offering approximately 5,000 square feet, 4 spacious bedrooms, and 3.5 bathrooms, this home combines generous living spaces, a functional floor plan, and endless possibilities for customization. Designed with both everyday comfort and entertaining in mind, the expansive layout provides ample room for gathering, relaxing, and creating a home that reflects your personal style. With just a few cosmetic updates, this property presents an exciting opportunity to enhance its existing appeal and make it truly your own. Conveniently located near shopping, dining, schools, and major highways, the home offers easy access to everyday essentials while enjoying the charm of an established neighborhood. An exceptional opportunity for homeowners and investors alike to unlock the potential of this spacious property!
Property Features
Property Type: Residential - Single Family
Basement: Yes
Basement: Full
Cooling: Central Air
Fireplaces: 1
Garage: 2
Home Style: Traditional
Lot Size: 1.00 Acres
Roof Type: Composition
Stories: 2.0
Taxes: $7,924
Year Built: 2004
Feature Descriptions
Additional Rooms: Family Room, Foyer, Keeping Room
Days on Site: 2
Dining Room: Seats 12+
Exterior: Brick
Fireplace Type: Family Room
Flooring: Hardwood
Interior: Walk-In Closet(s)
Parking Notes: Garage
Sewer: Public Sewer
Topography: Level
Utilities: Electricity Available, Natural Gas Available, Sewer Available, Water Available
Water: Public
Local Schools
High School: Woodland
Middle School: Woodland
Elementary School: Pleasant Grove
Listed By / Shown By
Listed By
Agency Name: Harry Norman Realtors
Agency Phone: 770-394-2131
Shown By
Agency Title: Josey Young & Brady Realty, LLC
Agency Phone: 770-683-1800

Estimate Your Payment
Estimated Payment
$ 2,422.14 per month $1,557.67 Principal & Interest $660.33 Property Tax $204.14 Homeowner's Insurance
117 Watkins Glen Drive | MLS# 10848829
This single family home located at 117 Watkins Glen Drive, McDonough, GA 30252 is currently listed for sale with an asking price of $699,900. This property was built in 2004 and has 4 bedrooms and 3 full and 1 partial baths with 6045 sq. ft. Watkins Glen Drive is located in the WATKINS GLEN subdivision. Search WATKINS GLEN real estate on www.jybrealty.com today.