


BEDS5
BATHS3 full
SQUARE FEET3,248
MLS#10877180
STATUSActive
PROPERTY TYPEResidential - Single Family
SUBDIVISIONBerkeley Lakes
Property Description
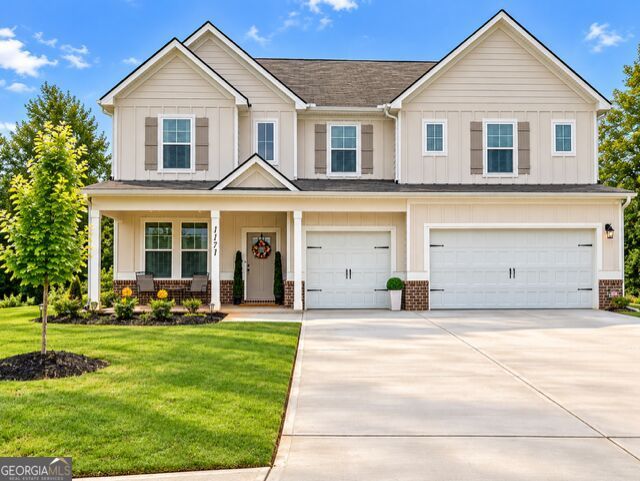
SHORT SALE! Approximately 1.7 partially wooded acres surround this beautiful 5-bedroom, 3-bath home nestled on a quiet cul-de-sac in the desirable Berkeley Lakes community! This spacious home features an inviting open floor plan, abundant natural light, a formal dining room with coffered ceilings, and a beautiful kitchen with quartz countertops, stainless steel appliances, and a large center island. A main-level bedroom is perfect for guests or a home office. Upstairs offers a spacious loft and a luxurious primary suite with a private sitting area, soaking tub, separate shower, and walk-in closet. Enjoy the convenience of a 3-car garage and generous outdoor space with room to relax or entertain. Schedule your private showing today!
Property Features
Property Type: Residential - Single Family
Basement: None
Cooling: Central Air
Fireplaces: 1
Heating: Electric
Home Style: Traditional
Lot Size: 1.70 Acres
Roof Type: Composition
Stories: 2.0
Taxes: $7,456
Year Built: 2023
Feature Descriptions
Additional Rooms: Family Room, Laundry, Loft
Amenities: Sidewalks
Appliances: Dishwasher, Electric Water Heater, Microwave, Range
Days on Site: 26
Exterior: Wood Siding
Flooring: Carpet, Laminate, Vinyl
Interior: Beamed Ceilings, Double Vanity, High Ceilings, In-Law Floorplan, Separate Shower, Soaking Tub, Walk-In Closet(s)
Parking Notes: Garage, Attached, Parking Pad
Sewer: Public Sewer
Topography: Cul-De-Sac, Level
Utilities: Cable Available, Electricity Available, High Speed Internet, Sewer Connected
Water: Public
Local Schools
High School: Locust Grove
Middle School: Locust Grove
Elementary School: Unity Grove
Listed By / Shown By
Listed By
Agency Name: Middleton Realty Group LLC
Agency Phone: 678-909-0090
Shown By
Agency Title: Josey Young & Brady Realty, LLC
Agency Phone: 770-683-1800

Estimate Your Payment
Estimated Payment
$ 1,776.74 per month $1,021.54 Principal & Interest $621.33 Property Tax $133.88 Homeowner's Insurance
1171 Bodega Loop | MLS# 10877180
This single family home located at 1171 Bodega Loop, Locust Grove, GA 30248 is currently listed for sale with an asking price of $459,000. This property was built in 2023 and has 5 bedrooms and 3 full baths with 3248 sq. ft. Bodega Loop is located in the Berkeley Lakes subdivision. Search Berkeley Lakes real estate on www.jybrealty.com today.