


BEDS5
BATHS3 full
SQUARE FEET3,530
MLS#10809566
STATUSNew
PROPERTY TYPEResidential - Single Family
SUBDIVISIONLanier Springs
Property Description
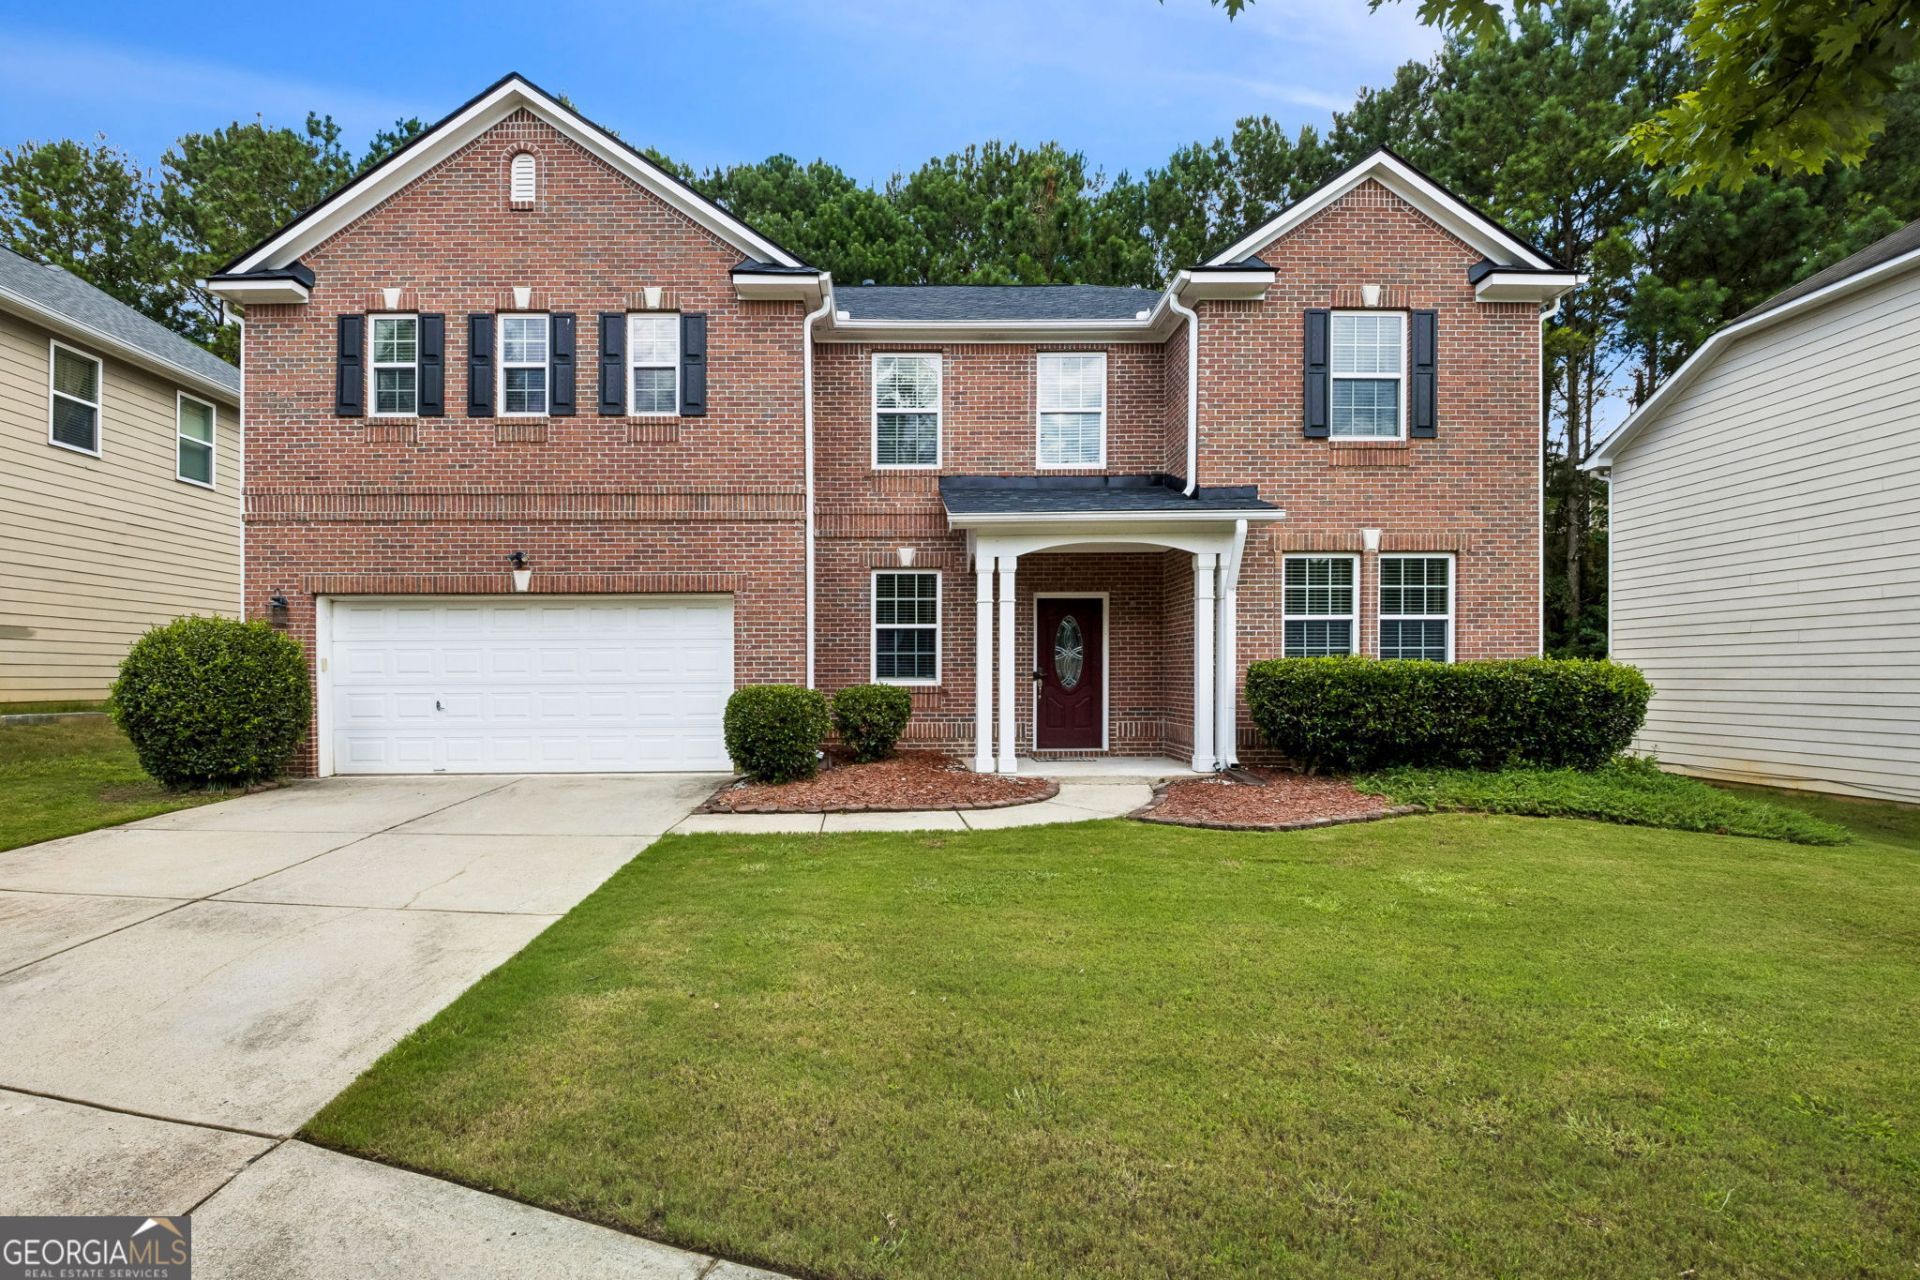
Spacious, move-in ready home with fantastic neighborhood amenities! From the foyer, you're greeted by a large separate dining room and a versatile living room/office, perfect for work-from-home or formal entertaining. The generous fireside family room is open to the kitchen and breakfast area, creating an easy flow for everyday living. The kitchen features ample cabinet space, a breakfast area, and a stainless refrigerator that remains with the home. A convenient main-level bedroom and full bath are ideal for guests or multigenerational living. Upstairs, a large loft offers flexible space for a media room, playroom, or home office. The oversized primary suite boasts a sitting area and vaulted ceiling, plus a well-appointed bath with dual vanities, separate shower, and soaking tub. Three additional bedrooms and a full hall bath provide plenty of room for everyone, and the laundry room is thoughtfully located upstairs near the bedrooms. Outside, enjoy a patio and private, fenced backyard-great for pets, play, or outdoor dining. The community offers a clubhouse, playground, tennis courts, and swimming pool, giving you resort-style amenities close to home. Schedule your tour today and see all this spacious home and neighborhood have to offer!
Property Features
Property Type: Residential - Single Family
Basement: None
Cooling: Ceiling Fan(s), Central Air, Electric
Fenced: Yes
Fireplaces: 1
Garage: 2
Heating: Central
Home Style: Brick Front, Traditional
Lot Size: 0.15 Acres
Roof Type: Composition
Stories: 2.0
Taxes: $8,551
Year Built: 2006
Feature Descriptions
Additional Rooms: Family Room, Laundry, Other
Amenities: Clubhouse, Playground, Pool, Tennis Court(s)
Appliances: Dishwasher, Range, Refrigerator
Days on Site: 7
Dining Room: Separate Room
Exterior: Brick, Concrete
Fencing: Back Yard, Fenced, Privacy, Wood
Fireplace Type: Family Room
Flooring: Carpet, Vinyl
Foundation: Slab
Interior: Double Vanity, High Ceilings, Vaulted Ceiling(s), Walk-In Closet(s)
Kitchen: Breakfast Area, Breakfast Room, Pantry
Parking Notes: Garage, Kitchen Level
Sewer: Public Sewer
Swimming Pool: Yes
Topography: Level, Private
Utilities: Cable Available, Electricity Available, Water Available
Vegetation: Grassed
Water: Public
Water: No Dock Or Boathouse
Window Features: Double Pane Windows
Local Schools
High School: Lanier
Middle School: Lanier
Elementary School: White Oak
Listed By / Shown By
Listed By
Agency Name: RE/MAX Center
Agency Phone: 770-932-1234
Shown By
Agency Title: Josey Young & Brady Realty, LLC
Agency Phone: 770-683-1800

Estimate Your Payment
Estimated Payment
$ 1,867.99 per month $1,021.54 Principal & Interest $712.58 Property Tax $133.88 Homeowner's Insurance
1178 Sparkling Cove Drive | MLS# 10809566
This single family home located at 1178 Sparkling Cove Drive, Buford, GA 30518 is currently listed for sale with an asking price of $459,000. This property was built in 2006 and has 5 bedrooms and 3 full baths with 3530 sq. ft. Sparkling Cove Drive is located in the Lanier Springs subdivision. Search Lanier Springs real estate on www.jybrealty.com today.