


BEDS5
BATHS3 full 1 partial
SQUARE FEET3,456
MLS#10816106
STATUSNew
PROPERTY TYPEResidential - Single Family
SUBDIVISIONKimmeridge
Property Description
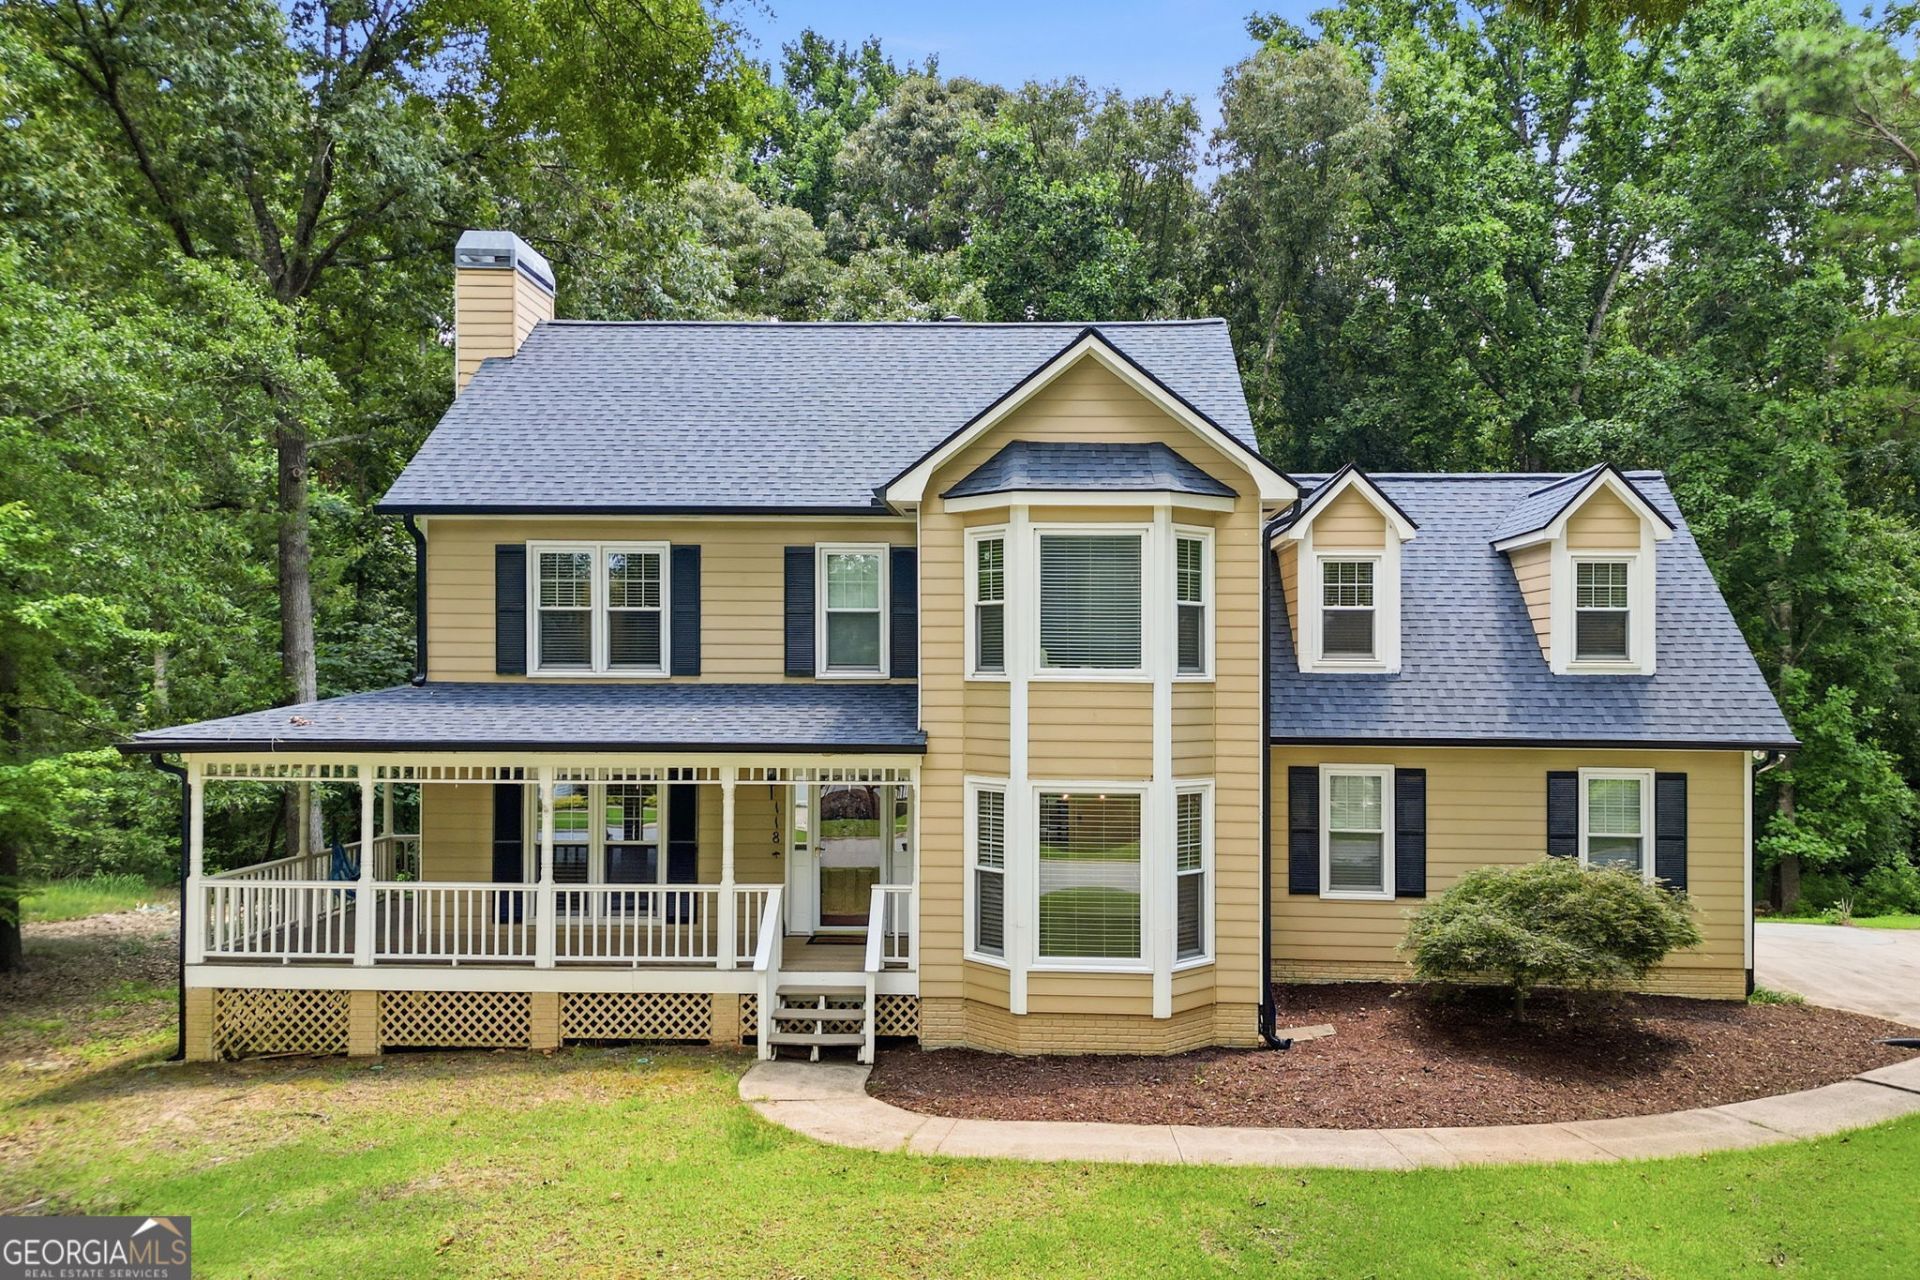
Welcome to this 5BD& 3.5BA exceptional home nestled on a private wooded lot in the heart of Peachtree City! This beautifully maintained residence offers the perfect blend of space, comfort, and entertainment. The bright open floor plan features soaring vaulted ceilings, oversized picture windows, abundant natural light. The Kitchen features granite countertops, stainless steel appliances, breakfast area, formal dinning room and impressive sunroom, where walls of windows showcase peaceful wooded views. The separate family room offers a cozy fireplace, and direct access to the screened porch, creating a warm and inviting gathering space. Upstairs, Owner's suite features a tray ceiling and a spa-inspired bath with a tiled walk-in shower, soaking tub, dual vanities, and a walk-in closet and additional 3 bedrooms and a full bath. The finished basement is an entertainer's dream, offering a custom home theater, game room, recreation area, and additional flex space ideal for hobbies, fitness, or multi-generational living. Enjoy outdoor living year-round from the expansive screened porch and adjoining deck overlooking a private wooded backyard. Easy access to over 100 miles of golf cart paths, top-rated schools, shopping, dining, parks, and golf!
Property Features
Property Type: Residential - Single Family
Basement: Yes
Basement: Bath Finished, Finished
Cooling: Central Air, Electric
Heating: Central, Electric
Home Style: Other, Traditional
Roof Type: Composition
Stories: 2.0
Taxes: $8,492
Year Built: 1990
Feature Descriptions
Additional Rooms: Family Room, Foyer, Other, Sun Room
Amenities: Pool, Street Lights
Appliances: Dishwasher, Double Oven, Microwave, Other
Days on Site: 3
Fireplace Type: Family Room, Gas Log
Flooring: Hardwood, Laminate, Other
Interior: Double Vanity, Other, Separate Shower, Walk-In Closet(s)
Parking Notes: Garage, Garage Door Opener
Sewer: Public Sewer
Swimming Pool: Yes
Utilities: Cable Available, Electricity Available, High Speed Internet, Other, Sewer Connected, Water Available
Water: Public
Local Schools
High School: Starrs Mill
Middle School: Rising Starr
Elementary School: Braelinn
Listed By / Shown By
Listed By
Agency Name: Heritage South Realty, LLC
Agency Phone: 770-622-4723
Shown By
Agency Title: Josey Young & Brady Realty, LLC
Agency Phone: 770-683-1800

Estimate Your Payment
Estimated Payment
$ 2,444.56 per month $1,535.64 Principal & Interest $707.67 Property Tax $201.25 Homeowner's Insurance
118 Kimmer Road | MLS# 10816106
This single family home located at 118 Kimmer Road, Peachtree City, GA 30269 is currently listed for sale with an asking price of $690,000. This property was built in 1990 and has 5 bedrooms and 3 full and 1 partial baths with 3456 sq. ft. Kimmer Road is located in the Kimmeridge subdivision. Search Kimmeridge real estate on www.jybrealty.com today.