


BEDS3
BATHS2 full
SQUARE FEET2,307
MLS#10806981
STATUSNew
PROPERTY TYPEResidential - Single Family
SUBDIVISIONMeadowview
Property Description
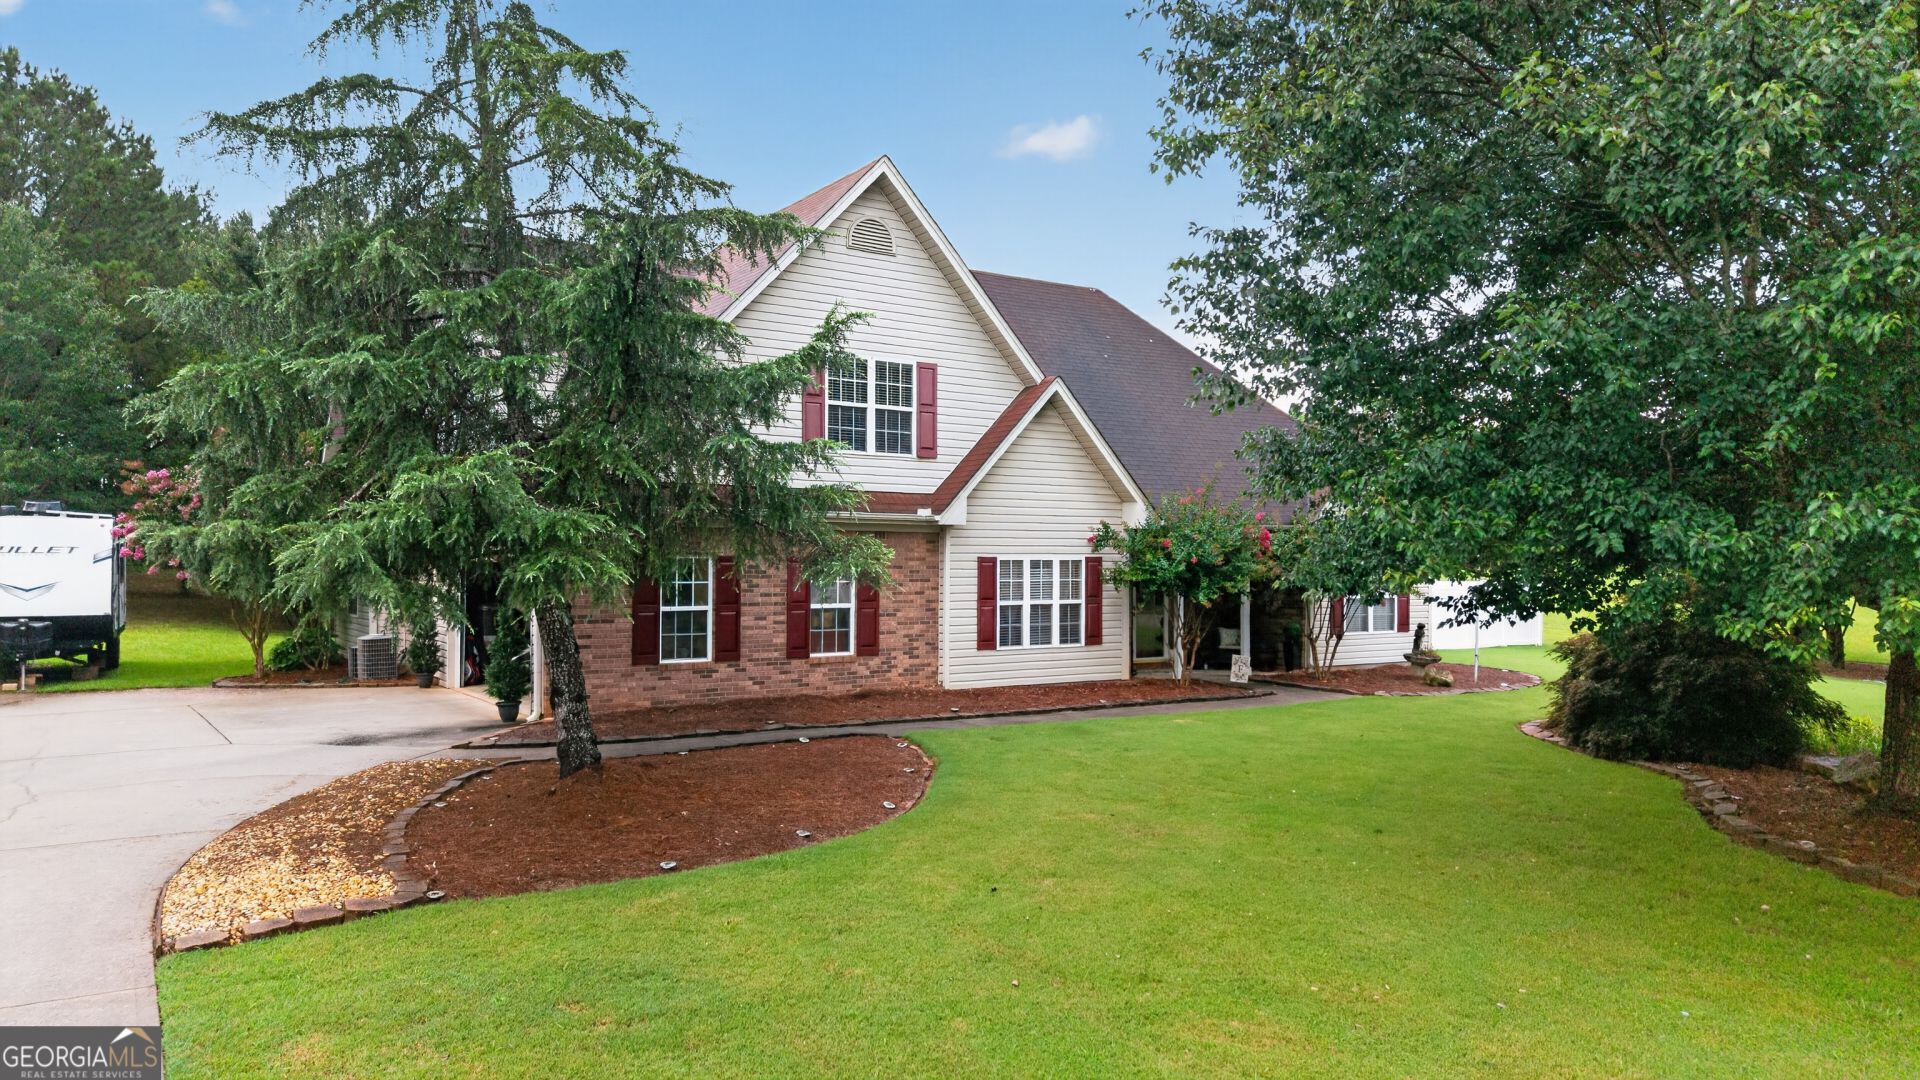
Welcome home to this beautifully maintained 3-bedroom, 2-bath home situated on 1.16 private acres! Featuring an oversized bonus room that offers endless possibilities for a home office, playroom, or fourth bedroom. Relax on the inviting rocking chair front porch or step outside to your own backyard paradise complete with an above ground pool and fire pit perfect for entertaining or unwinding. Inside, you'll find a spacious owner's suite with dual vanities, a soaking tub, separate shower, and a large walk-in closet. The oversized secondary bedrooms provide plenty of space for family or guests. This well-maintained home offers the perfect blend of comfort, space, and outdoor living. Don't miss your opportunity to make it yours!
Property Features
Property Type: Residential - Single Family
Basement: None
Cooling: Ceiling Fan(s), Central Air, Other
Fireplaces: 1
Heating: Central
Lot Size: 1.16 Acres
Roof Type: Composition
Stories: 1.0
Taxes: $4,146
Year Built: 2003
Feature Descriptions
Additional Rooms: Bonus Room, Foyer
Appliances: Dishwasher, Electric Water Heater, Range
Exterior: Vinyl Siding
Interior: Double Vanity, High Ceilings, Master On Main Level, Separate Shower, Soaking Tub, Walk-In Closet(s)
Parking Notes: Basement
Sewer: Septic Tank
Topography: Level, Private
Utilities: Cable Available, Electricity Available, High Speed Internet, Water Available
Water: Public
Local Schools
High School: Other
Middle School: Carver Road
Elementary School: Other
Listed By / Shown By
Listed By
Agency Name: Benham Realty Group
Agency Phone: 678-688-4246
Shown By
Agency Title: Josey Young & Brady Realty, LLC
Agency Phone: 770-683-1800

Estimate Your Payment
Estimated Payment
$ 1,188.77 per month $745.56 Principal & Interest $345.50 Property Tax $97.71 Homeowner's Insurance
118 Rolling Hill Drive | MLS# 10806981
This single family home located at 118 Rolling Hill Drive, Williamson, GA 30292 is currently listed for sale with an asking price of $335,000. This property was built in 2003 and has 3 bedrooms and 2 full baths with 2307 sq. ft. Rolling Hill Drive is located in the Meadowview subdivision. Search Meadowview real estate on www.jybrealty.com today.