


BEDS3
BATHS2 full
SQUARE FEET1,776
MLS#10852953
STATUSPending Approval
PROPERTY TYPERental - Multiple
SUBDIVISIONThe Villas at Camden Woods
Property Description
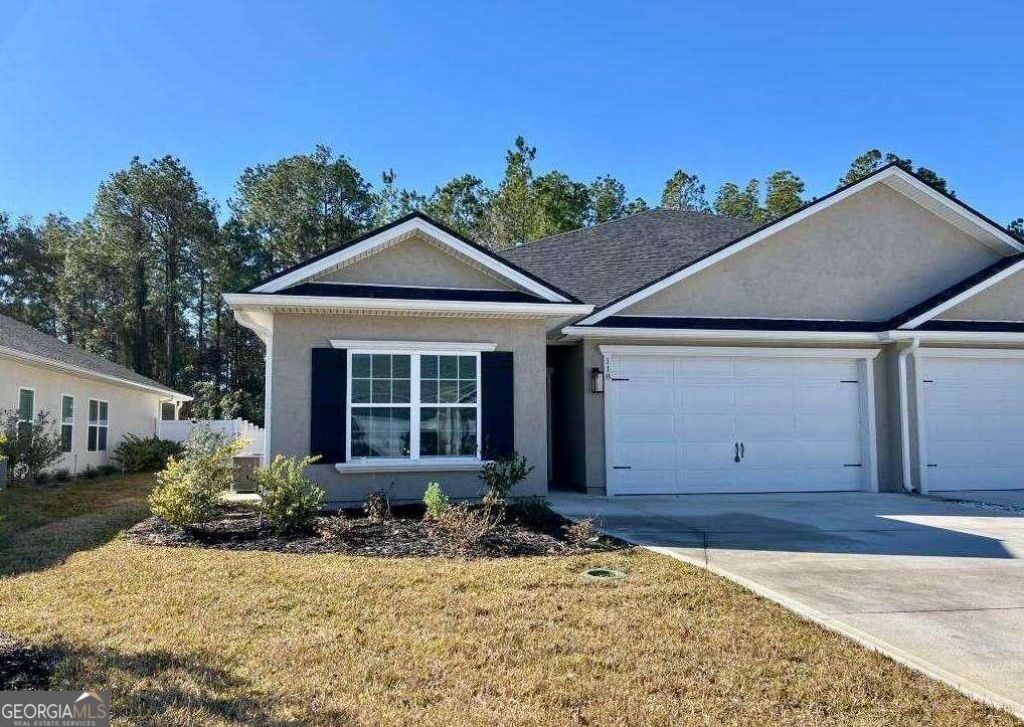
Come experience this still-new, PET FRIENDLY, Sawyer built, 3BR/2BA duplex, located in the desirable community of The Villas at Camden Woods. Enjoy this kitchen with an island sink, bar top eating area, ample cabinetry and a walk-in pantry. Large combination LR/DR area with tray ceiling and LED lighting. Retreat to the luxurious master suite with its double vanity, soaking tub, separate shower and water closet, and a spacious 10'x10' walk-in closet. Two additional bedrooms and a full bath complete this thoughtfully designed home. Outdoors, the covered back porch invites you to unwind. All of this and have direct access to the fantastic community amenities of a swimming pool, fitness center and pickle ball court right across the street! Lawn care is included. Take advantage of this great opportunity today. Photos are representative of the property, but are from prior to current tenant
Property Features
Property Type: Rental - Multiple
Basement: None
Cooling: Ceiling Fan(s), Central Air, Electric
Garage: 2 car attached
Heating: Central, Electric, Heat Pump
Home Style: Traditional
Lot Size: 0.13 Acres
Roof Type: Composition
Stories: 1.0
Taxes: $0
Year Built: 2022
Feature Descriptions
Additional Rooms: Foyer, Laundry
Amenities: Clubhouse, Fitness Center, Lake, Park, Playground, Pool, Sidewalks, Street Lights
Appliances: Dishwasher, Disposal, Electric Water Heater, Microwave, Range, Refrigerator, Stainless Steel Appliance(s)
Days on Site: 57
Dining Room: Dining Rm/Living Rm Combo
Exterior: Stucco
Exterior: Sprinkler System
Flooring: Carpet, Vinyl
Foundation: Slab
Interior: Double Vanity, Master On Main Level, Separate Shower, Soaking Tub, Split Bedroom Plan, Tile Bath, Tray Ceiling(s), Walk-In Closet(s)
Kitchen: Breakfast Bar, Kitchen Island, Solid Surface Counters, Walk-in Pantry
Parking Notes: Garage, Attached, Kitchen Level, Garage Door Opener
Security Features: Smoke Detector(s)
Sewer: Public Sewer
Topography: Level
Utilities: Cable Available, Electricity Available, Phone Available, Sewer Connected, Underground Utilities, Water Available
Water: Public
Window Features: Double Pane Windows
Local Schools
High School: Camden
Middle School: Saint Marys
Elementary School: Sugarmill
Listed By / Shown By
Listed By
Agency Name: WOWZA REALTY
Agency Phone: 912-882-5151
Shown By
Agency Title: Josey Young & Brady Realty, LLC
Agency Phone: 770-683-1800

118 The Villas Way | MLS# 10852953
This property located at 118 The Villas Way, Kingsland, GA 31548 is currently listed for rent with an asking price of $1,850 / Monthly. Search Kingsland real estate on www.jybrealty.com today.