


BEDS4
BATHS2 full
MLS#10892143
STATUSNew
PROPERTY TYPEResidential - Single Family
SUBDIVISIONPark Creek
Property Description
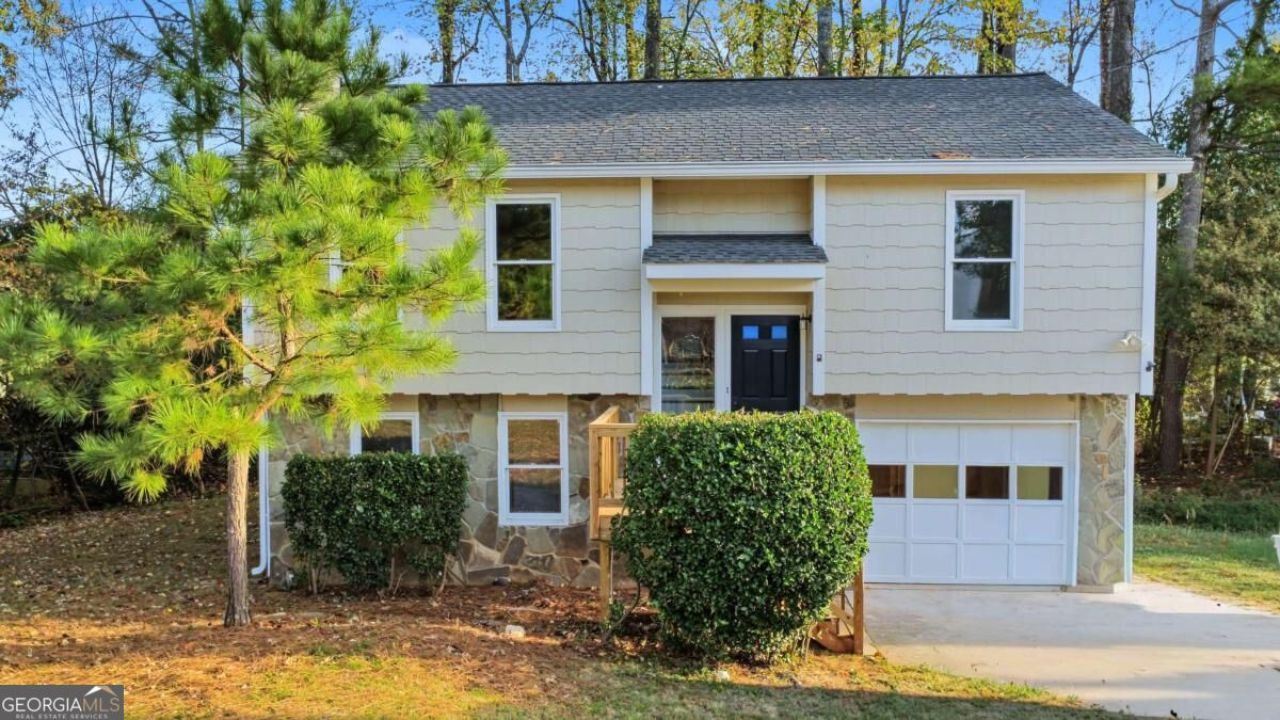
Welcome to 1180 Park Creek Circle in desirable Lawrenceville - a beautifully maintained home offering the perfect blend of comfort, functionality, and convenience. Step inside to discover a bright and inviting floor plan filled with natural light and thoughtfully designed living spaces ideal for both everyday living and entertaining. The spacious living area flows seamlessly into the new kitchen, featuring white cabinetry, generous counter space, and plenty of room for gathering with family and friends. Well-sized bedrooms provide comfort and flexibility, while the primary suite offers a relaxing retreat at the end of the day. Enjoy outdoor living in the brand-new deck - perfect for relaxing evenings, weekend cookouts, gardening, or creating your own outdoor oasis. Situated in an established community, this home offers convenient access to shopping, dining, schools, parks, and major highways for an easy commute. Whether you are a first-time homebuyer, growing household, or investor, this move-in ready property presents an incredible opportunity in a sought-after location. Schedule your private showing today!
Property Features
Property Type: Residential - Single Family
Basement: Yes
Basement: Bath Finished, Finished, Full, Interior Entry
Cooling: Ceiling Fan(s), Central Air
Fireplaces: 1
Garage: 4 car attached
Heating: Central
Home Style: Traditional
Lot Size: 0.20 Acres
Roof Type: Composition
Taxes: $2,960
Year Built: 1985
Feature Descriptions
Additional Rooms: Family Room, Foyer
Amenities: Park, Walk To Schools, Near Shopping
Appliances: Dishwasher, Disposal, Gas Water Heater, Microwave, Refrigerator
Exterior: Stone, Wood Siding
Exterior: Balcony, Other
Fireplace Type: Factory Built, Family Room
Flooring: Laminate
Foundation: Slab
Interior: In-Law Floorplan, Roommate Plan, Split Bedroom Plan, Vaulted Ceiling(s)
Kitchen: Pantry, Solid Surface Counters
Parking Notes: Garage, Attached, Garage Door Opener
Security Features: Smoke Detector(s)
Sewer: Public Sewer
Topography: Level
Utilities: Cable Available, Electricity Available, Natural Gas Available, Phone Available, Sewer Available
Water: Public
Local Schools
High School: Berkmar
Middle School: Sweetwater
Elementary School: Kanoheda
Listed By / Shown By
Listed By
Agency Name: Chapman Hall Realtors Professionals
Agency Phone: 678-730-0080
Shown By
Agency Title: Josey Young & Brady Realty, LLC
Agency Phone: 770-683-1800

Estimate Your Payment
Estimated Payment
$ 1,127.70 per month $778.95 Principal & Interest $246.67 Property Tax $102.08 Homeowner's Insurance
1180 Park Creek Circle | MLS# 10892143
This single family home located at 1180 Park Creek Circle, Lawrenceville, GA 30044 is currently listed for sale with an asking price of $350,000. This property was built in 1985 and has 4 bedrooms and 2 full baths. Park Creek Circle is located in the Park Creek subdivision. Search Park Creek real estate on www.jybrealty.com today.