


BEDS4
BATHS3 full
SQUARE FEET2,659
MLS#10866470
STATUSUnder Contract
PROPERTY TYPEResidential - Single Family
SUBDIVISIONBlue Springs
Property Description
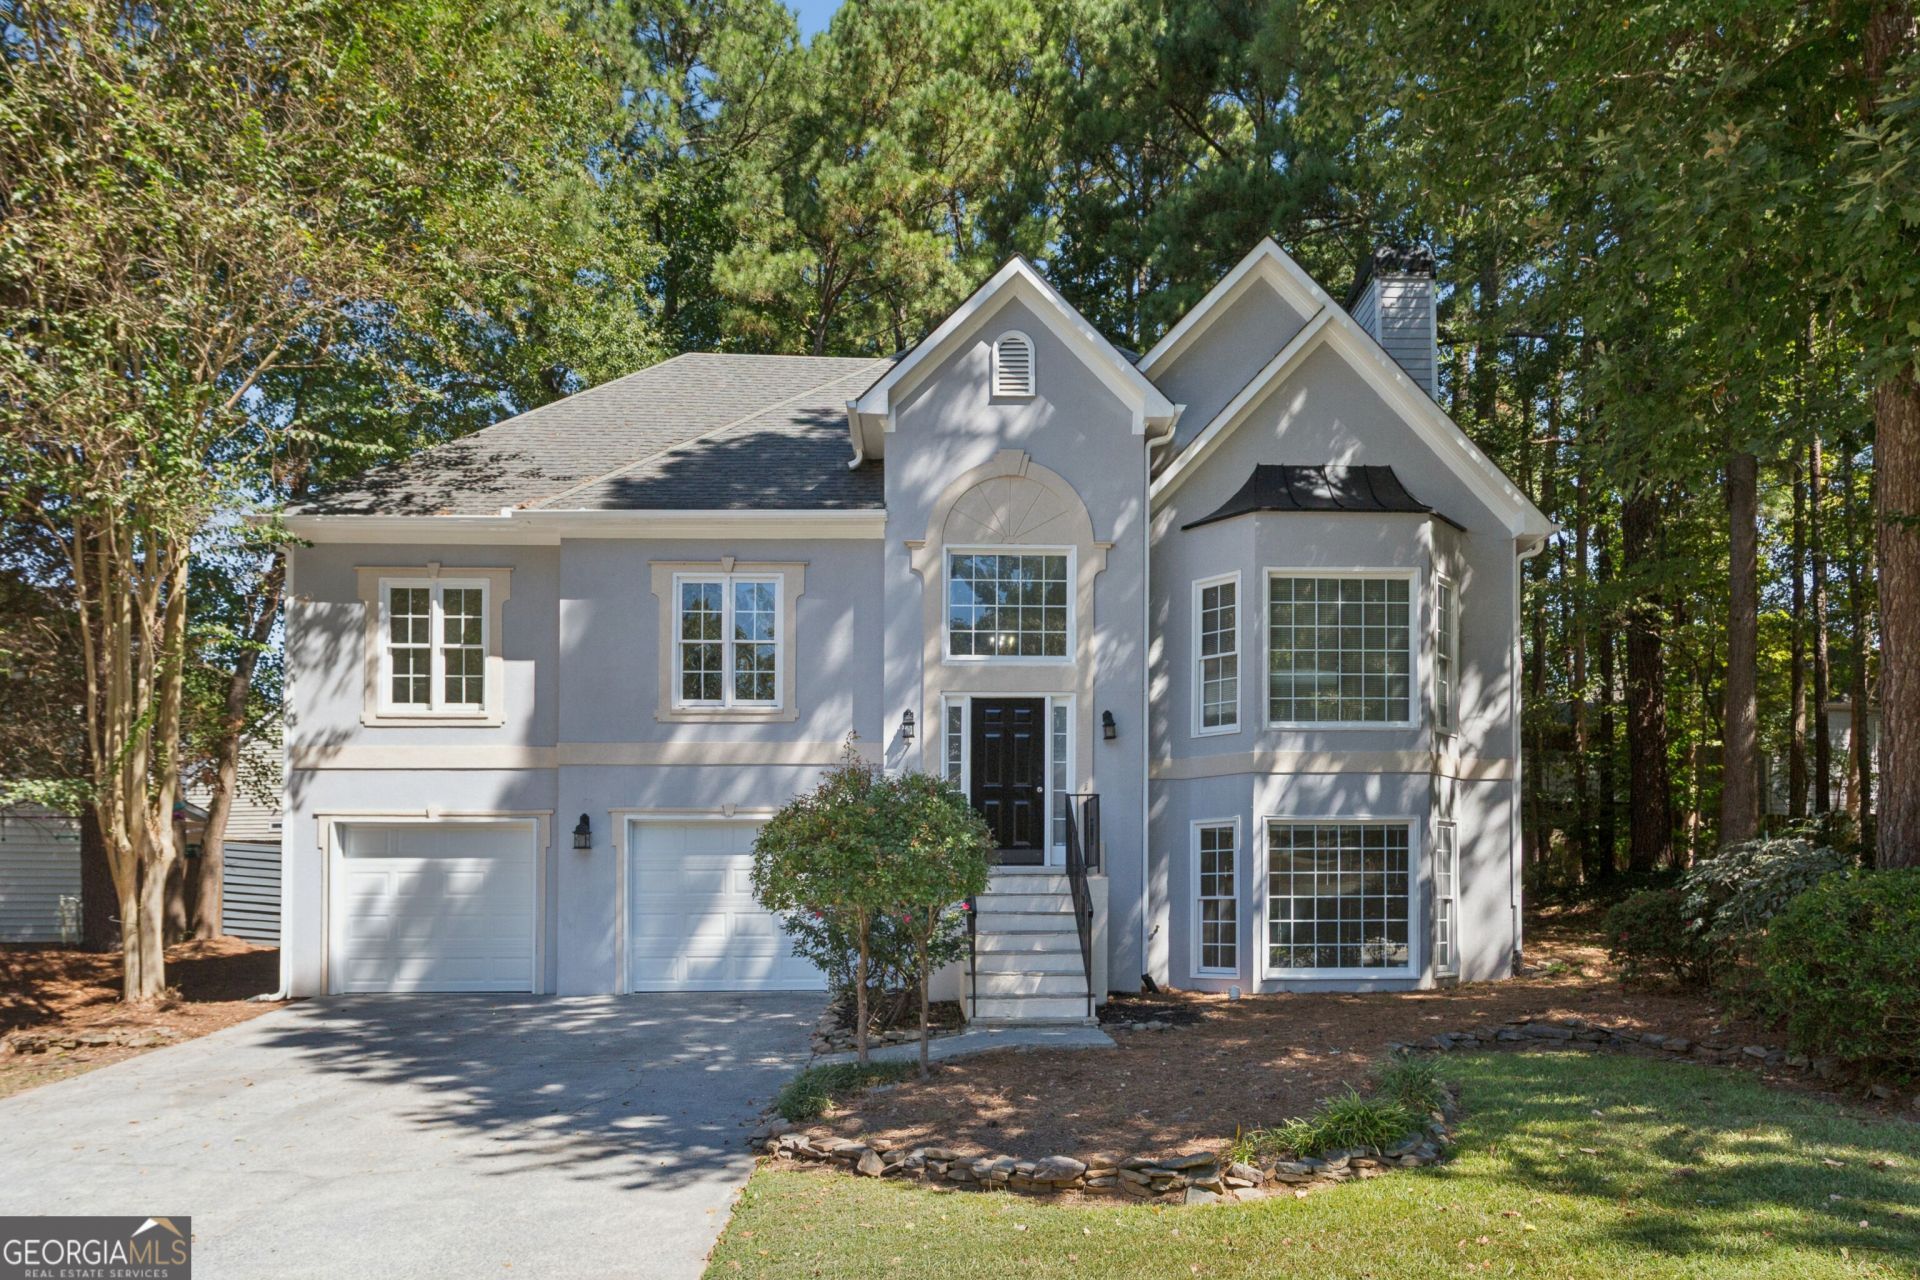
Welcome to 1183 Cool Springs! As you enter the home the grand entry welcomes you to the property. Up the stairs leads you directly to the light filled over sized family room. The open concept layout makes it easy to navigate between the kitchen, dining and family room for easy living and easy entertaining. The refreshed kitchen has brand new appliances, tile and counter tops. The door from the kitchen leads you to a large deck great for entertaining or just a quiet cup of coffee in the morning. The upstairs hallway leads you back to 3 spacious bedrooms including the over sized primary with an en suite complete with dual separate vanities and a large soaking tub. The additional secondary bedrooms share a newly remodeled bath in the hallway. Downstairs you will find the 4th bedroom with the 3rd full bathroom. The generously sized garage has new epoxy floors along with plenty of storage space. The backyard also has a detached shed for additional storage.
Property Features
Property Type: Residential - Single Family
Basement: Yes
Basement: Bath Finished
Cooling: Central Air
Fireplaces: 1
Heating: Central
Home Style: Traditional
Lot Size: 0.24 Acres
Roof Type: Composition
Taxes: $4,719
Year Built: 1998
Feature Descriptions
Additional Rooms: Bonus Room, Den, Exercise Room, Family Room
Amenities: Pool
Appliances: Cooktop, Dishwasher
Days on Site: 17
Exterior: Stucco
Flooring: Carpet
Interior: Double Vanity
Parking Notes: Garage
Sewer: Public Sewer
Swimming Pool: Yes
Topography: Level
Utilities: Electricity Available
Water: Public
Local Schools
High School: Allatoona
Middle School: Awtrey
Elementary School: Lewis
Listed By / Shown By
Listed By
Agency Name: Virtual Properties Realty.com
Agency Phone: 770-495-5050
Shown By
Agency Title: Josey Young & Brady Realty, LLC
Agency Phone: 770-683-1800

Estimate Your Payment
Estimated Payment
$ 1,397.63 per month $888.00 Principal & Interest $393.25 Property Tax $116.38 Homeowner's Insurance
1183 Cool Springs Drive | MLS# 10866470
This single family home located at 1183 Cool Springs Drive, Kennesaw, GA 30144 is currently listed for sale with an asking price of $399,000. This property was built in 1998 and has 4 bedrooms and 3 full baths with 2659 sq. ft. Cool Springs Drive is located in the Blue Springs subdivision. Search Blue Springs real estate on www.jybrealty.com today.