


BEDS3
BATHS2 full
SQUARE FEET1,218
MLS#10797382
STATUSActive
PROPERTY TYPEResidential - Single Family
Property Description
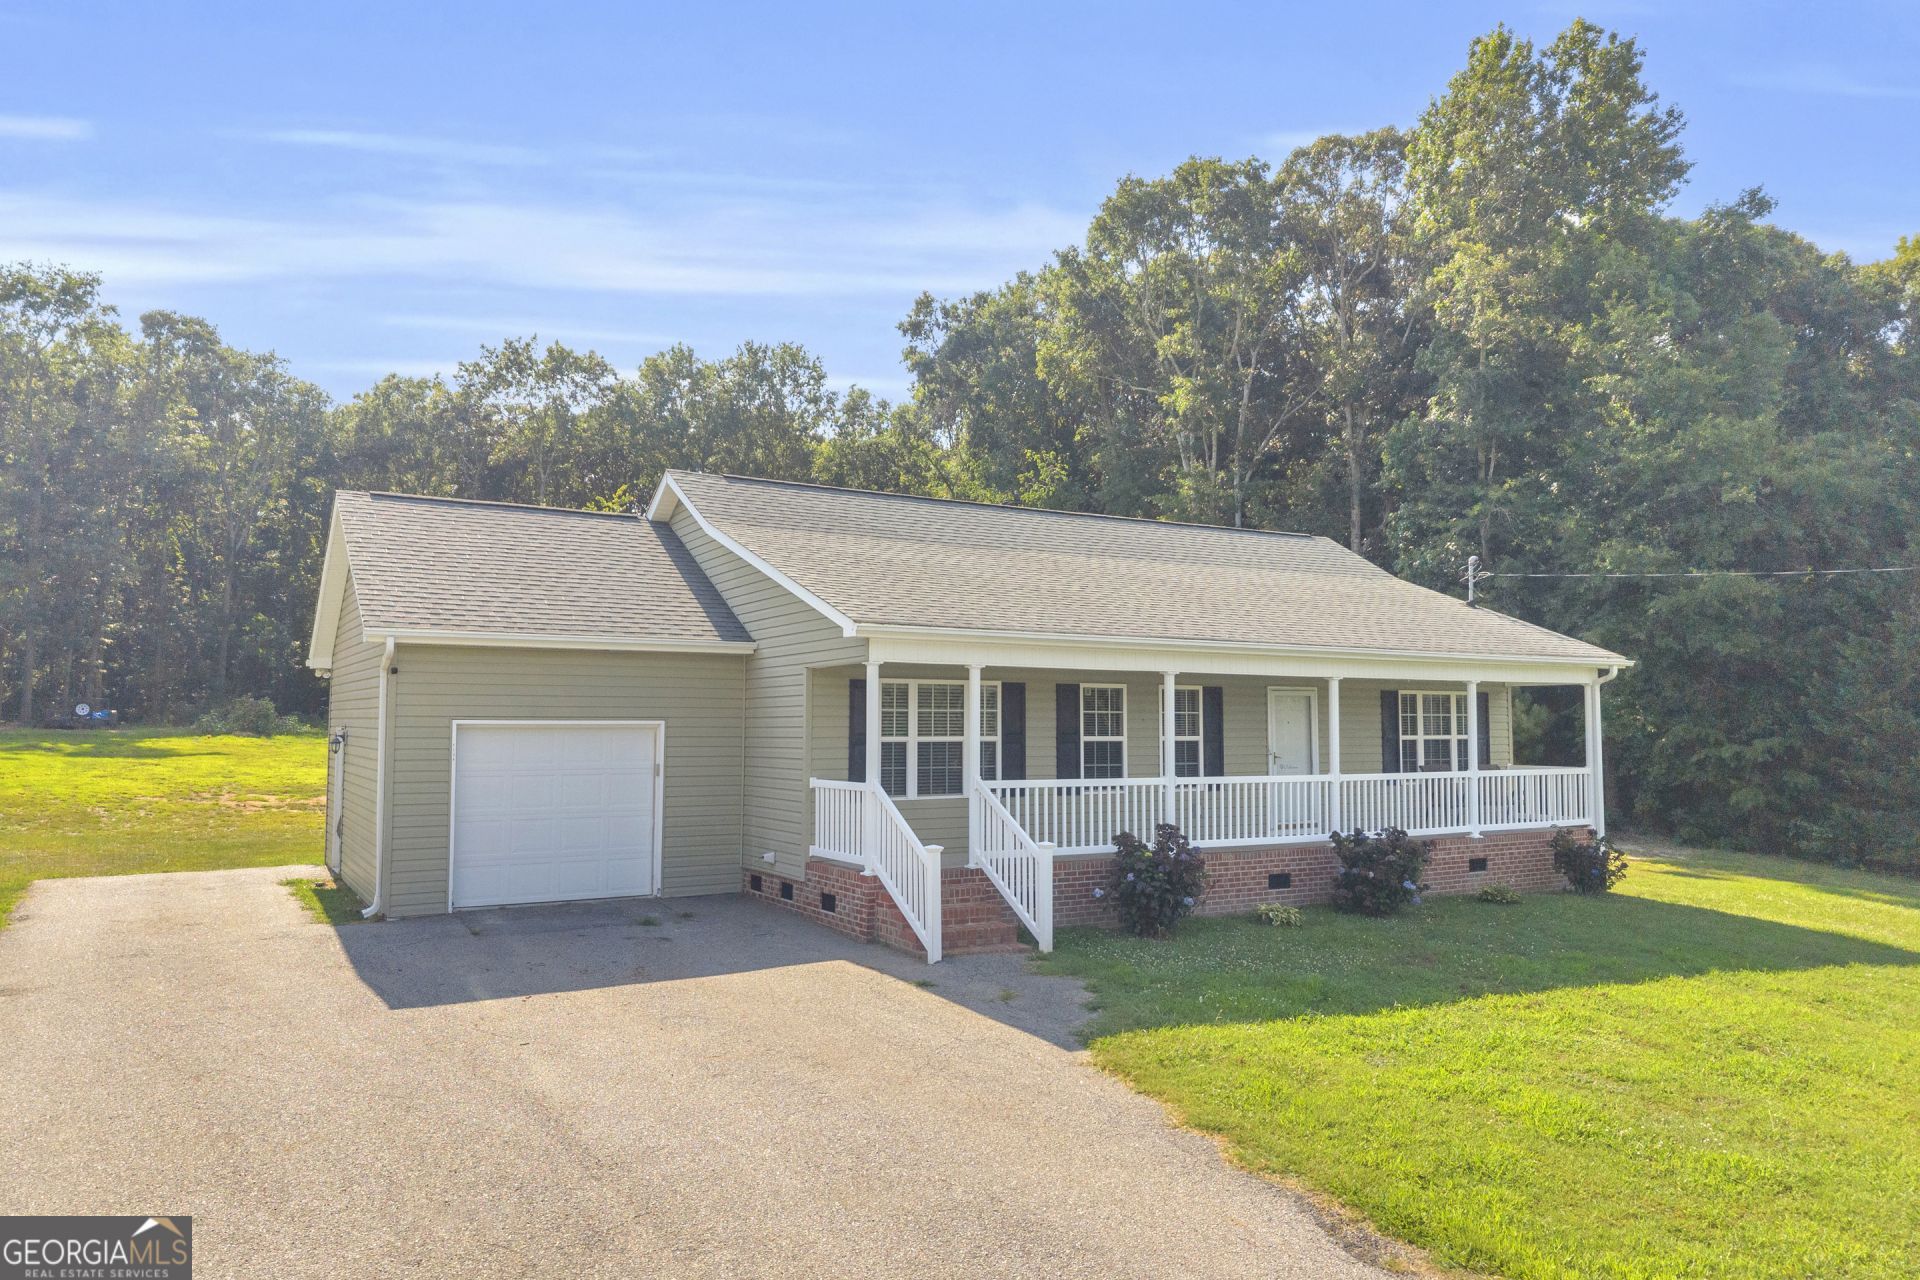
Move-in ready! This sweet 3-bedroom, 2-bath ranch is nestled on a level 1-acre lot in the desirable North Hart School district. The popular split-bedroom floor plan offers privacy for the owner's suite while providing comfortable living space for family or guests. The kitchen has been refreshed with newly painted cabinets and new countertops. Kitchen appliances are included. Relax on the welcoming rocking chair front porch or entertain family and friends on the well maintained back deck, overlooking the spacious back yard. Additional features include an attached one-car garage, both a private well and county water hookup for added convenience. If you're looking for a well-maintained home that's truly move-in ready, this one is a must-see!
Property Features
Property Type: Residential - Single Family
Basement: Crawl Space
Cooling: Electric, Central Air, Heat Pump
Garage: 1
Heating: Electric, Central, Heat Pump
Home Style: Ranch
Lot Size: 1.00 Acres
Roof Type: Composition
Stories: 1.0
Taxes: $1,013
Year Built: 2007
Feature Descriptions
Additional Rooms: Laundry
Appliances: Cooktop, Dishwasher, Electric Water Heater, Microwave, Range, Refrigerator
Days on Site: 16
Exterior: Aluminum Siding, Vinyl Siding
Flooring: Carpet, Laminate
Interior: Master On Main Level, Split Bedroom Plan
Kitchen: Country Kitchen, Walk-in Pantry
Parking Notes: Garage, Kitchen Level, Garage Door Opener
Sewer: Septic Tank
Topography: Level, Private
Utilities: Electricity Available, High Speed Internet
Water: Public, Well
Local Schools
High School: Hart
Middle School: Hart
Elementary School: North Hart
Listed By / Shown By
Listed By
Agency Name: RE/MAX Classic
Agency Phone: 706-460-5600
Shown By
Agency Title: Josey Young & Brady Realty, LLC
Agency Phone: 770-683-1800

Estimate Your Payment
Estimated Payment
$ 776.66 per month $612.03 Principal & Interest $84.42 Property Tax $80.21 Homeowner's Insurance
1188 Bert Moorhead Road | MLS# 10797382
This single family home located at 1188 Bert Moorhead Road, Canon, GA 30520 is currently listed for sale with an asking price of $275,000. This property was built in 2007 and has 3 bedrooms and 2 full baths with 1218 sq. ft. Search Canon real estate on www.jybrealty.com today.