


BEDS2
BATHS2 full
SQUARE FEET1,219
MLS#10840203
STATUSActive
PROPERTY TYPEResidential - Single Family
SUBDIVISIONAvalon Trace
Property Description
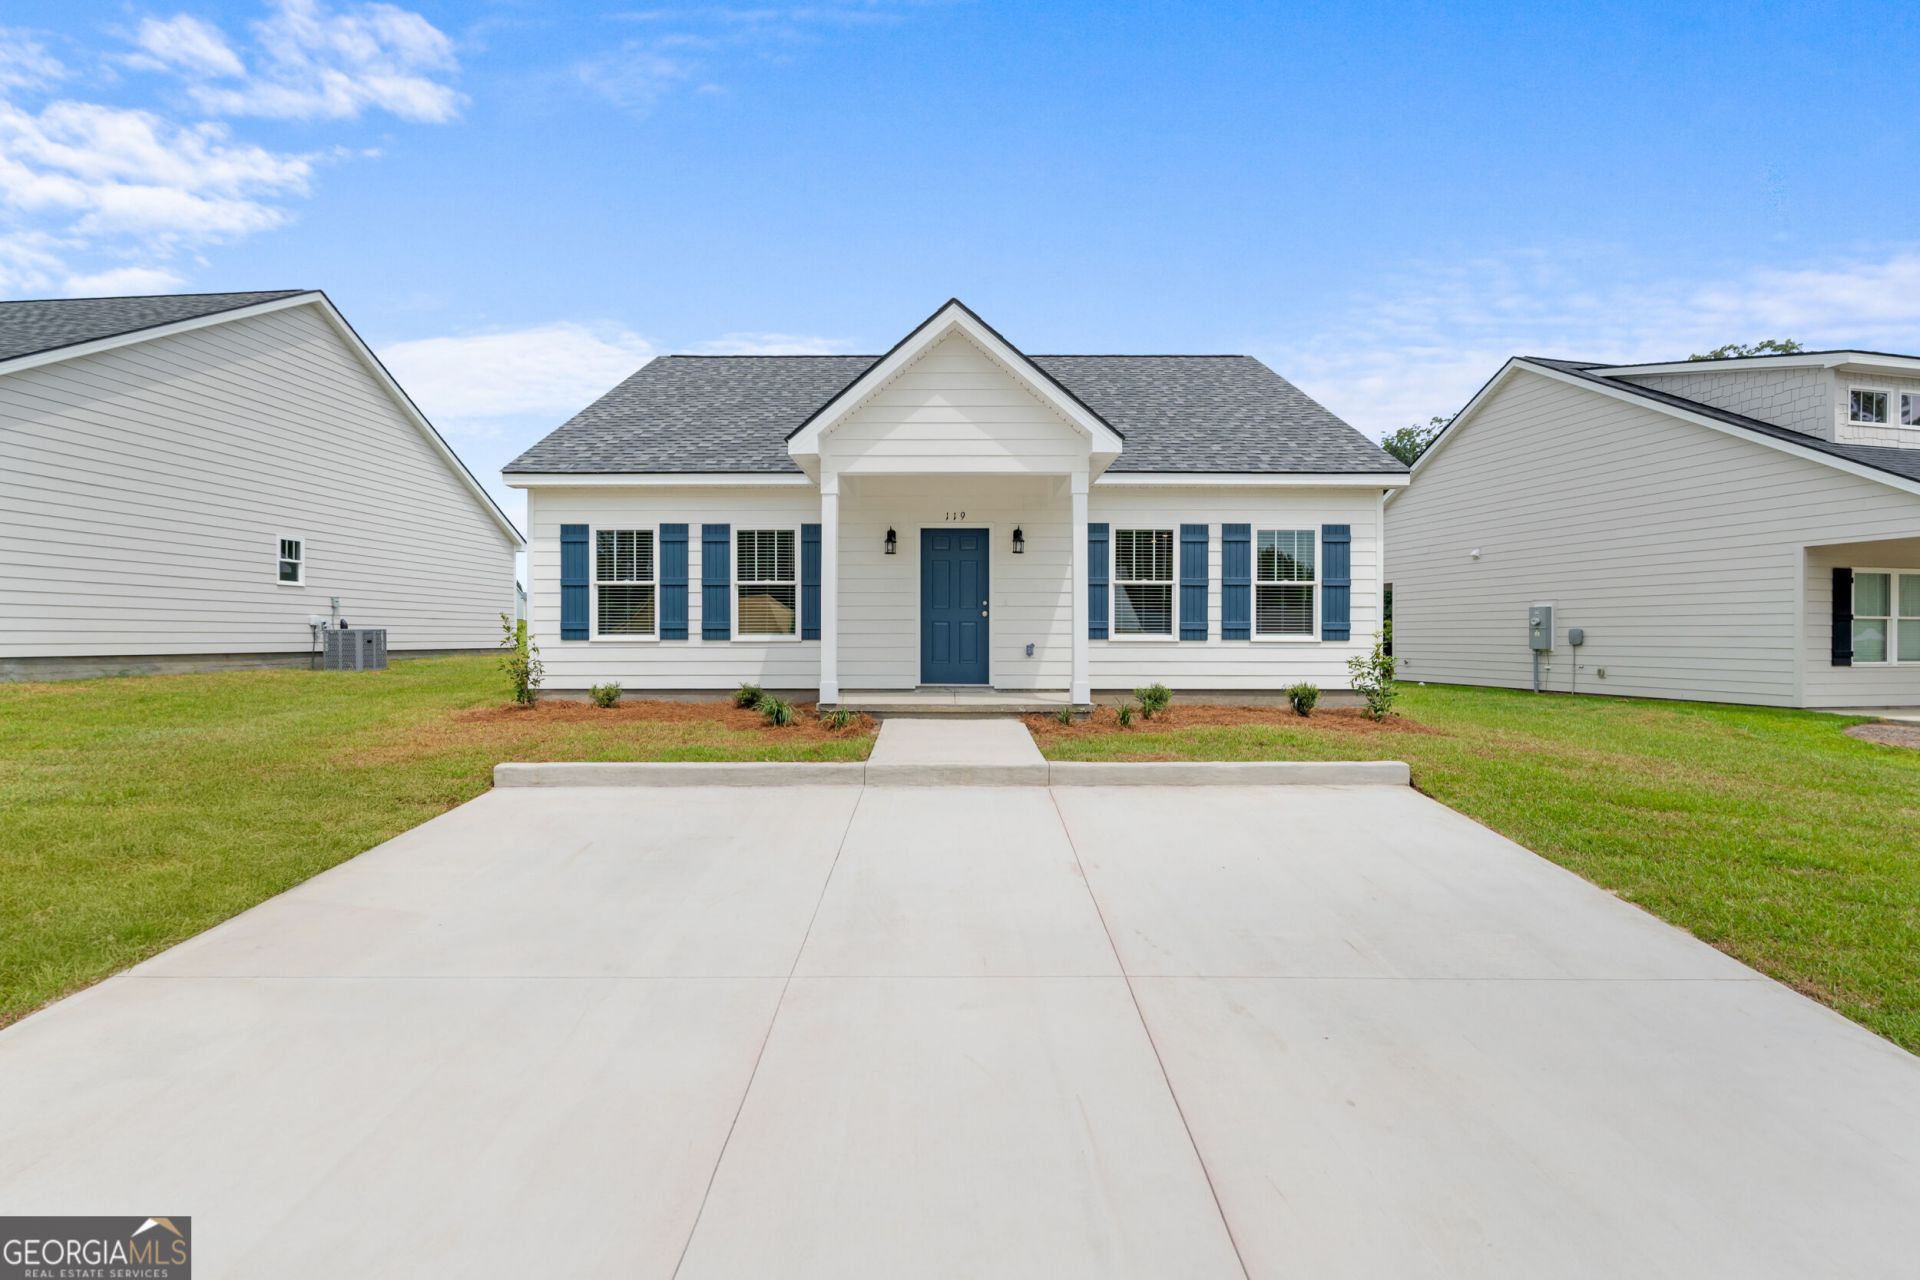
**$10,000 Builder Incentive on any existing Avalon Trace inventory for closing costs, interest rate buy-down, or upgrades put under contract by November 30th 2026! Avalon Trace offers low country style cottages with elevated finishes perfect for those looking for a single-family home with a low maintenance lifestyle - all for under $250k! This neighborhood is conveniently located in Statesboro, Ga and is the first of its kind for our area. This home features the Ashby Plan with 1,219 square feet of living space. These quality built homes with James Hardie cement siding, custom cabinets, granite countertops, luxury vinyl plank throughout, upgraded lighting packages, framed bath mirrors, pantry, walk-in closets, and porches for morning coffee. Best of all, all exterior yards & common areas will be meticulously maintained by the HOA at a reasonable cost. You've earned this lifestyle! Our agents will work with you to choose from one of our five floor plans and help you select finishes to make this feel like YOUR custom home. With only 52 lots, this community will sell out quickly, so call our agents today!
Property Features
Property Type: Residential - Single Family
Basement: None
Cooling: Ceiling Fan(s), Central Air, Electric
Heating: Central, Electric
Home Style: Traditional
Roof Type: Composition
Stories: 1.0
Taxes: $0
Year Built: 2026
Feature Descriptions
Additional Rooms: Laundry
Appliances: Dishwasher, Electric Water Heater, Microwave, Range, Stainless Steel Appliance(s)
Days on Site: 74
Exterior: Concrete
Flooring: Laminate
Foundation: Slab
Interior: Double Vanity, Roommate Plan, Walk-In Closet(s)
Kitchen: Breakfast Bar, Pantry
Parking Notes: Parking Pad
Sewer: Septic Tank
Topography: Level
Utilities: Electricity Available, High Speed Internet, Underground Utilities
Water: Private, Shared Well
Local Schools
High School: Statesboro
Middle School: Langston Chapel
Elementary School: Langston Chapel
Listed By / Shown By
Listed By
Agency Name: Home Team Real Estate
Agency Phone: 912-912-4873
Shown By
Agency Title: Josey Young & Brady Realty, LLC
Agency Phone: 770-683-1800

Estimate Your Payment
Estimated Payment
$ 603.88 per month $533.91 Principal & Interest $0.00 Property Tax (data not provided by mls) $69.97 Homeowner's Insurance
119 Avalon Trace, Unit LOT 10 | MLS# 10840203
This single family home located at 119 Avalon Trace, Unit LOT 10, Statesboro, GA 30458 is currently listed for sale with an asking price of $239,900. This property was built in 2026 and has 2 bedrooms and 2 full baths with 1219 sq. ft. Avalon Trace, Unit LOT 10 is located in the Avalon Trace subdivision. Search Avalon Trace real estate on www.jybrealty.com today.