


BEDS3
BATHS2 full
SQUARE FEET1,290
MLS#10818964
STATUSNew
PROPERTY TYPEResidential - Single Family
SUBDIVISIONOakwood Estates
Property Description
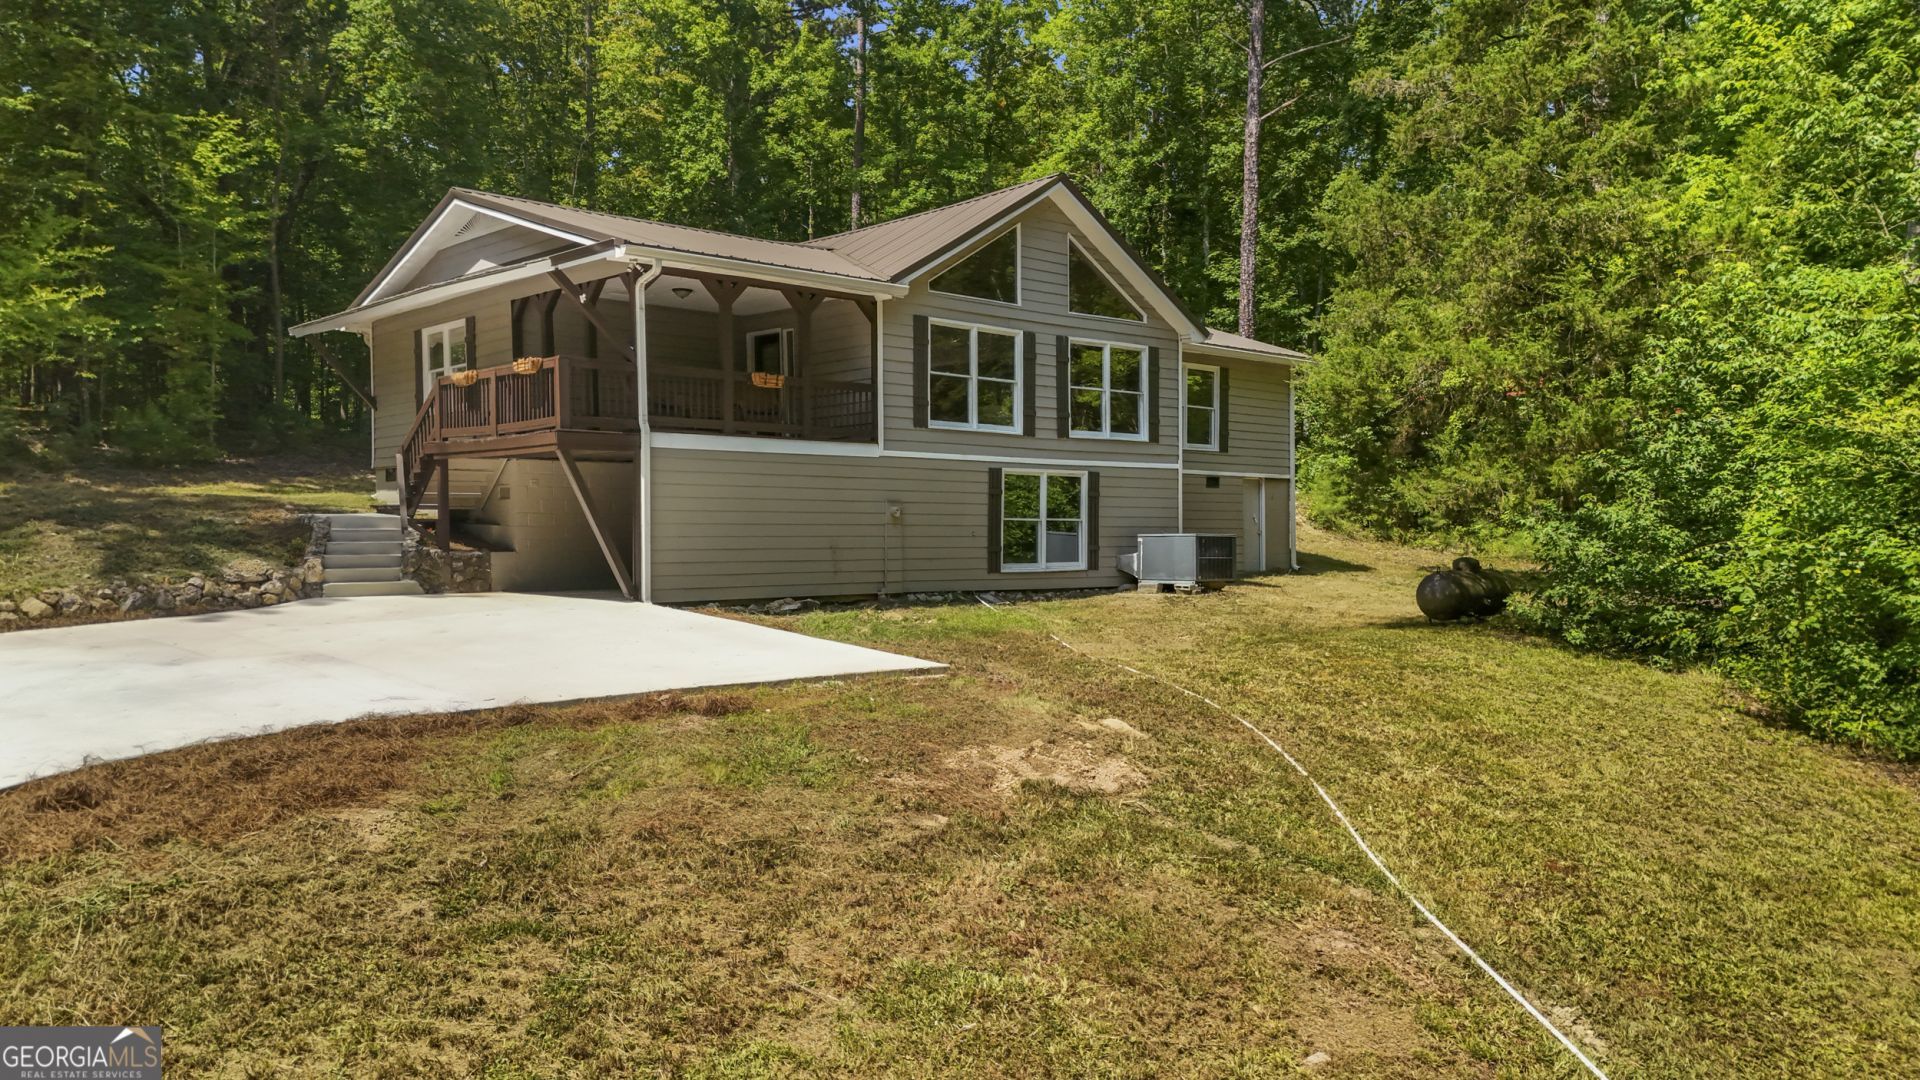
Welcome home to your private retreat nestled on 3.63 acres with no HOA. This home offers the perfect blend of tranquility, comfort and relaxation. The open concept floorplan is highlighted by vaulted ceilings and an abundance of natural light. The kitchen boasts white cabinetry, granite countertops, a spacious island, and stainless appliances. This 3 bedroom, 2 full bath raised ranch features a brand-new driveway with a gated entrance that adds an elegant touch to the property's entrance. Enjoy the serenity of your own acreage while still having plenty of space to relax and entertain. This is a wonderful opportunity to make this secluded retreat your own.
Property Features
Property Type: Residential - Single Family
Basement: Daylight, Exterior Entry, Partial, Unfinished
Basement: Yes
Cooling: Ceiling Fan(s), Central Air
Garage: 1
Heating: Forced Air
Home Style: Ranch
Lot Size: 3.63 Acres
Roof Type: Metal
Stories: 1.0
Taxes: $2,828
Year Built: 1980
Feature Descriptions
Additional Rooms: Family Room
Appliances: Dishwasher, Microwave, Range
Dining Room: Dining Rm/Living Rm Combo
Exterior: Wood Siding
Flooring: Laminate
Interior: Bookcases, High Ceilings, Master On Main Level, Split Bedroom Plan, Vaulted Ceiling(s), Walk-In Closet(s)
Kitchen: Kitchen Island, Solid Surface Counters
Parking Notes: Carport
Sewer: Septic Tank
Topography: Private, Sloped
Utilities: Cable Available, Electricity Available, High Speed Internet, Water Available
Water: Public
Local Schools
High School: Pepperell
Middle School: Pepperell
Elementary School: Pepperell
Listed By / Shown By
Listed By
Agency Name: Maximum One Realty Greater Atlanta
Agency Phone: 770-919-8825
Shown By
Agency Title: Josey Young & Brady Realty, LLC
Agency Phone: 770-683-1800

Estimate Your Payment
Estimated Payment
$ 1,214.87 per month $865.75 Principal & Interest $235.67 Property Tax $113.46 Homeowner's Insurance
1194 Booger Hollow Road Sw | MLS# 10818964
This single family home located at 1194 Booger Hollow Road Sw, Lindale, GA 30147 is currently listed for sale with an asking price of $389,000. This property was built in 1980 and has 3 bedrooms and 2 full baths with 1290 sq. ft. Booger Hollow Road Sw is located in the Oakwood Estates subdivision. Search Oakwood Estates real estate on www.jybrealty.com today.