


BEDS3
BATHS2 full 1 partial
SQUARE FEET1,973
MLS#10835221
STATUSNew
PROPERTY TYPEResidential - Single Family
SUBDIVISIONLexington Farms
Property Description
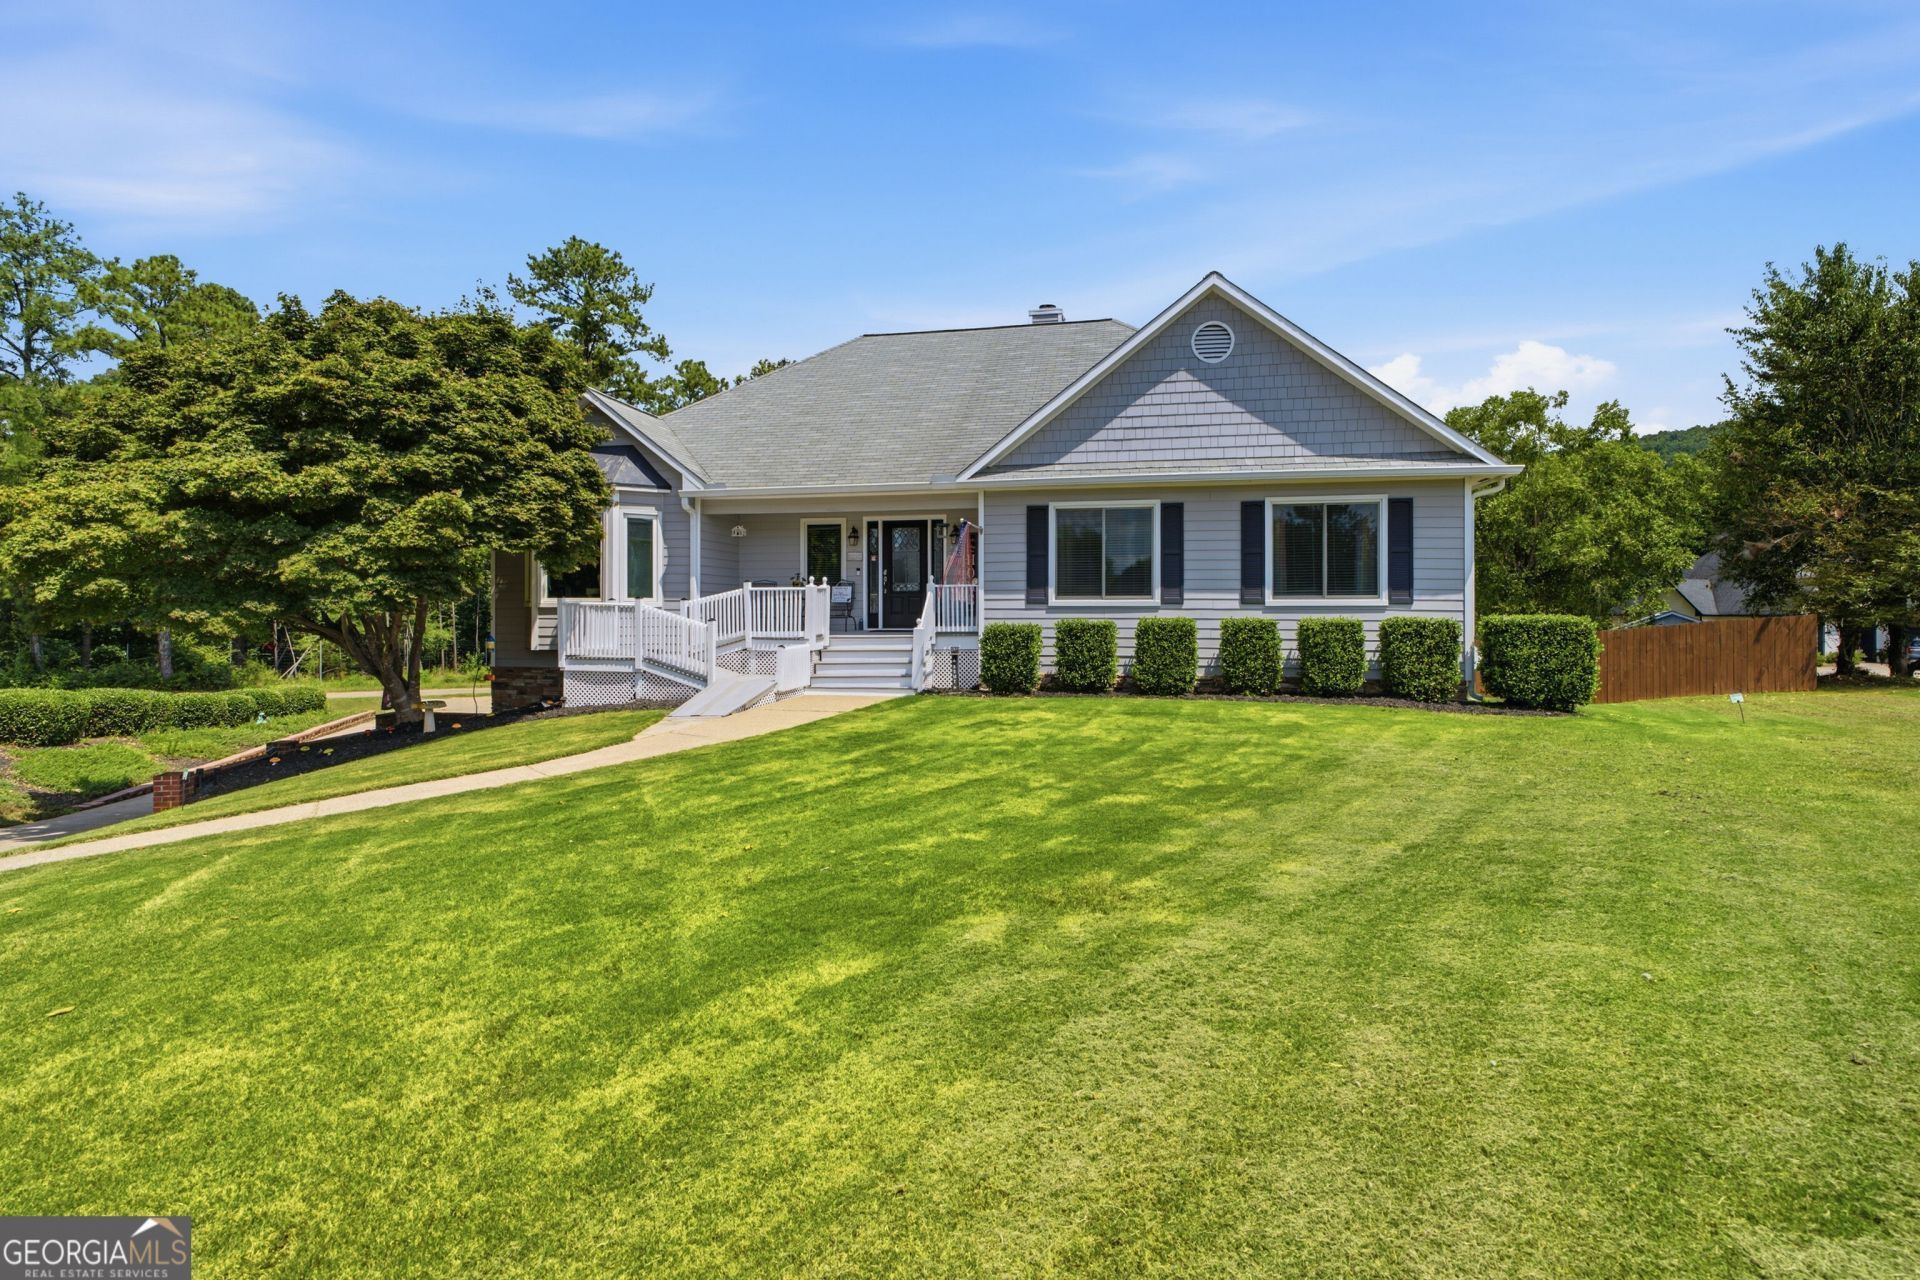
Step inside 12 Appling Way NE, a thoughtfully updated residence situated in the highly desirable Lexington Farms subdivision. This remarkable property offers 1,973 square feet of comfortable living space set upon a generous 0.58-acre lot. Upon entry, you are greeted by a well-designed floor plan featuring a spacious foyer that transitions seamlessly into the main living areas. The living spaces are enhanced by beautiful, recently added hardwood floors that provide a warm and inviting atmosphere throughout the main level. The heart of the home is the meticulously updated kitchen, equipped with stunning granite countertops, pristine white cabinetry, and stainless steel appliances. Adjoining the kitchen is a cozy breakfast nook for casual dining and a formal dining room perfect for hosting guests. The expansive living room features a striking fireplace, creating a beautiful focal point for relaxation and gathering. The primary bedroom serves as a peaceful retreat, complete with an elegant tray ceiling and a ceiling fan for optimal comfort during warm summer nights. The recently updated primary bathroom is a true highlight, featuring a sophisticated dual vanity with dark finishes and a deep soaking tub accented by beautiful glass tile. All bedrooms have been refreshed with brand new carpet, ensuring maximum comfort. This property offers exceptional flexibility with a partially finished basement that expands your living and entertainment options. The basement features a substantial bonus room that serves beautifully as a recreation space, a convenient half bathroom, ample storage, and a dedicated laundry room. Outdoor living is truly exceptional here, especially during the summer months. The covered back deck, complete with a ceiling fan, offers a shaded retreat for outdoor dining or relaxing with guests. Step down into the sprawling backyard, which is fully enclosed by a brand new privacy fence. The outdoor space is further enhanced by a custom fire pit area situated on a paver patio, providing the perfect setting for evening gatherings under the stars. Practicality and peace of mind have been prioritized with numerous recent upgrades. The home features new windows throughout for improved energy efficiency, a one-year-old hot water heater, and recently replaced and insulated garage doors. Parking and storage are abundant, a total of four garage space divided between both a basement garage and an impressive two-car detached garage, offering plenty of space for vehicles, hobbies, or a workshop. This residence blends thoughtful updates with fantastic spaces for everyday living and entertaining guests. Experience the exceptional lifestyle this Cartersville home provides. Schedule your private tour today and discover all the incredible features this property has to offer!
Property Features
Property Type: Residential - Single Family
Basement: Yes
Basement: Daylight, Exterior Entry, Finished, Interior Entry, Partial
Cooling: Ceiling Fan(s), Central Air
Fenced: Yes
Fireplaces: 1
Garage: 4 car attached
Heating: Electric, Forced Air
Home Style: Ranch, Traditional
Lot Size: 0.58 Acres
Roof Type: Composition
Stories: 1.0
Taxes: $3,617
Year Built: 1994
Feature Descriptions
Additional Rooms: Bonus Room, Foyer, Laundry
Amenities: Street Lights
Appliances: Dishwasher, Disposal, Gas Water Heater, Microwave, Refrigerator
Days on Site: 1
Dining Room: Separate Room
Equipment: Satellite Dish
Exterior: Concrete
Fencing: Back Yard, Fenced, Privacy, Wood
Fireplace Type: Family Room, Gas Log
Flooring: Carpet, Hardwood
Interior: Double Vanity, High Ceilings, Master On Main Level, Tray Ceiling(s), Walk-In Closet(s)
Kitchen: Breakfast Area, Pantry
Parking Notes: Garage, Attached, Basement, Detached, Garage Door Opener, Side/Rear Entrance
Security Features: Smoke Detector(s)
Sewer: Septic Tank
Structures: Garage(s), Outbuilding
Topography: Cul-De-Sac, Level, Private
Utilities: Cable Available, High Speed Internet, Underground Utilities
Water: Public
Window Features: Double Pane Windows
Local Schools
High School: Cass
Middle School: Red Top
Elementary School: Cloverleaf
Listed By / Shown By
Listed By
Agency Name: Keller Williams Northwest
Agency Phone: 770-607-7400
Shown By
Agency Title: Josey Young & Brady Realty, LLC
Agency Phone: 770-683-1800

Estimate Your Payment
Estimated Payment
$ 1,396.41 per month $968.12 Principal & Interest $301.42 Property Tax $126.88 Homeowner's Insurance
12 Appling Way Ne | MLS# 10835221
This single family home located at 12 Appling Way Ne, Cartersville, GA 30121 is currently listed for sale with an asking price of $435,000. This property was built in 1994 and has 3 bedrooms and 2 full and 1 partial baths with 1973 sq. ft. Appling Way Ne is located in the Lexington Farms subdivision. Search Lexington Farms real estate on www.jybrealty.com today.