


BEDS5
BATHS3 full
SQUARE FEET2,210
MLS#10880820
STATUSNew
PROPERTY TYPEResidential - Single Family
SUBDIVISIONAspen Place
Property Description
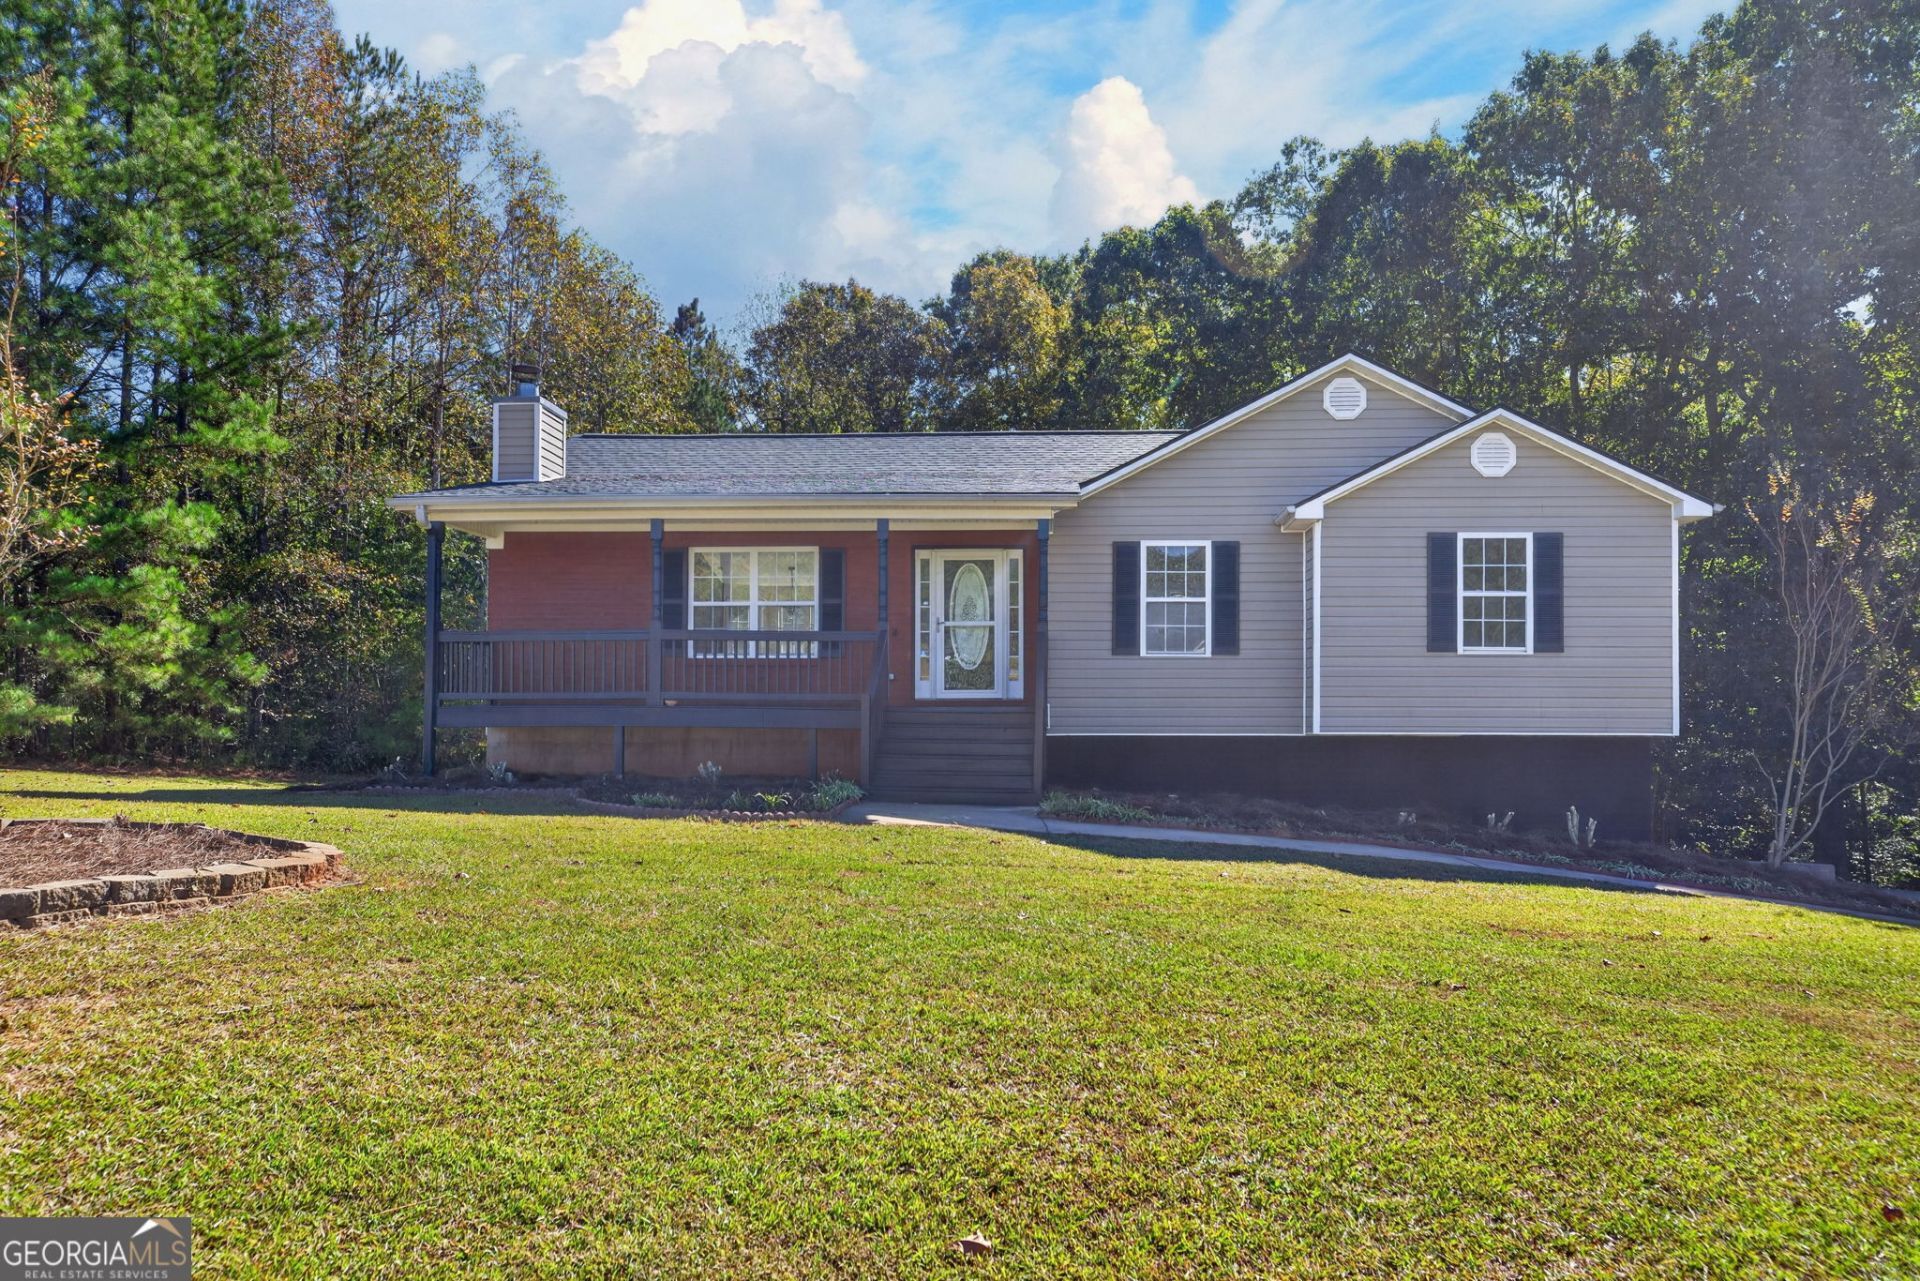
* Fresh paint, new flooring, and new light fixtures give this spacious home a refreshed look! * Five bedrooms and three full bathrooms offer flexible space for guests, hobbies, or a home office. * Approximately 1.27 acres with room to enjoy the outdoors. * Main-level primary suite features a walk-in closet, double vanity, soaking tub, and separate shower. * Finished lower level with two additional bedrooms and a full bathroom. * Welcoming rocking-chair front porch and back deck overlooking the surrounding woods. * Spacious two-car garage provides parking and storage. * Conveniently located near Jackson Lake!
Property Features
Property Type: Residential - Single Family
Basement: Yes
Basement: Bath Finished, Finished, Interior Entry
Cooling: Ceiling Fan(s), Central Air
Fireplaces: 1
Garage: 2
Heating: Central
Home Style: Brick Front, Brick/Frame
Lot Size: 1.27 Acres
Roof Type: Composition
Stories: 1.0
Taxes: $3,066
Year Built: 2002
Feature Descriptions
Additional Rooms: Den, Laundry
Appliances: Dishwasher, Electric Water Heater, Microwave, Range
Days on Site: 2
Exterior: Brick, Vinyl Siding
Fireplace Type: Living Room
Flooring: Carpet, Laminate, Tile
Interior: Double Vanity, High Ceilings, In-Law Floorplan, Master On Main Level, Separate Shower, Soaking Tub, Tray Ceiling(s), Walk-In Closet(s)
Parking Notes: Garage, Basement, Parking Pad, Garage Door Opener
Sewer: Septic Tank
Topography: Open Lot
Utilities: Electricity Available, High Speed Internet
Vegetation: Grassed
Water: Public
Local Schools
High School: Alcovy
Middle School: Indian Creek
Elementary School: Rocky Plains
Listed By / Shown By
Listed By
Agency Name: Magnolia Realty Co.
Agency Phone: 470-949-4880
Shown By
Agency Title: Josey Young & Brady Realty, LLC
Agency Phone: 770-683-1800

Estimate Your Payment
Estimated Payment
$ 947.74 per month $612.03 Principal & Interest $255.50 Property Tax $80.21 Homeowner's Insurance
120 Aspen Forest Drive | MLS# 10880820
This single family home located at 120 Aspen Forest Drive, Covington, GA 30016 is currently listed for sale with an asking price of $275,000. This property was built in 2002 and has 5 bedrooms and 3 full baths with 2210 sq. ft. Aspen Forest Drive is located in the Aspen Place subdivision. Search Aspen Place real estate on www.jybrealty.com today.