


BEDS4
BATHS3 full
SQUARE FEET2,690
MLS#10798759
STATUSActive
PROPERTY TYPEResidential - Single Family
SUBDIVISIONKingswood
Property Description
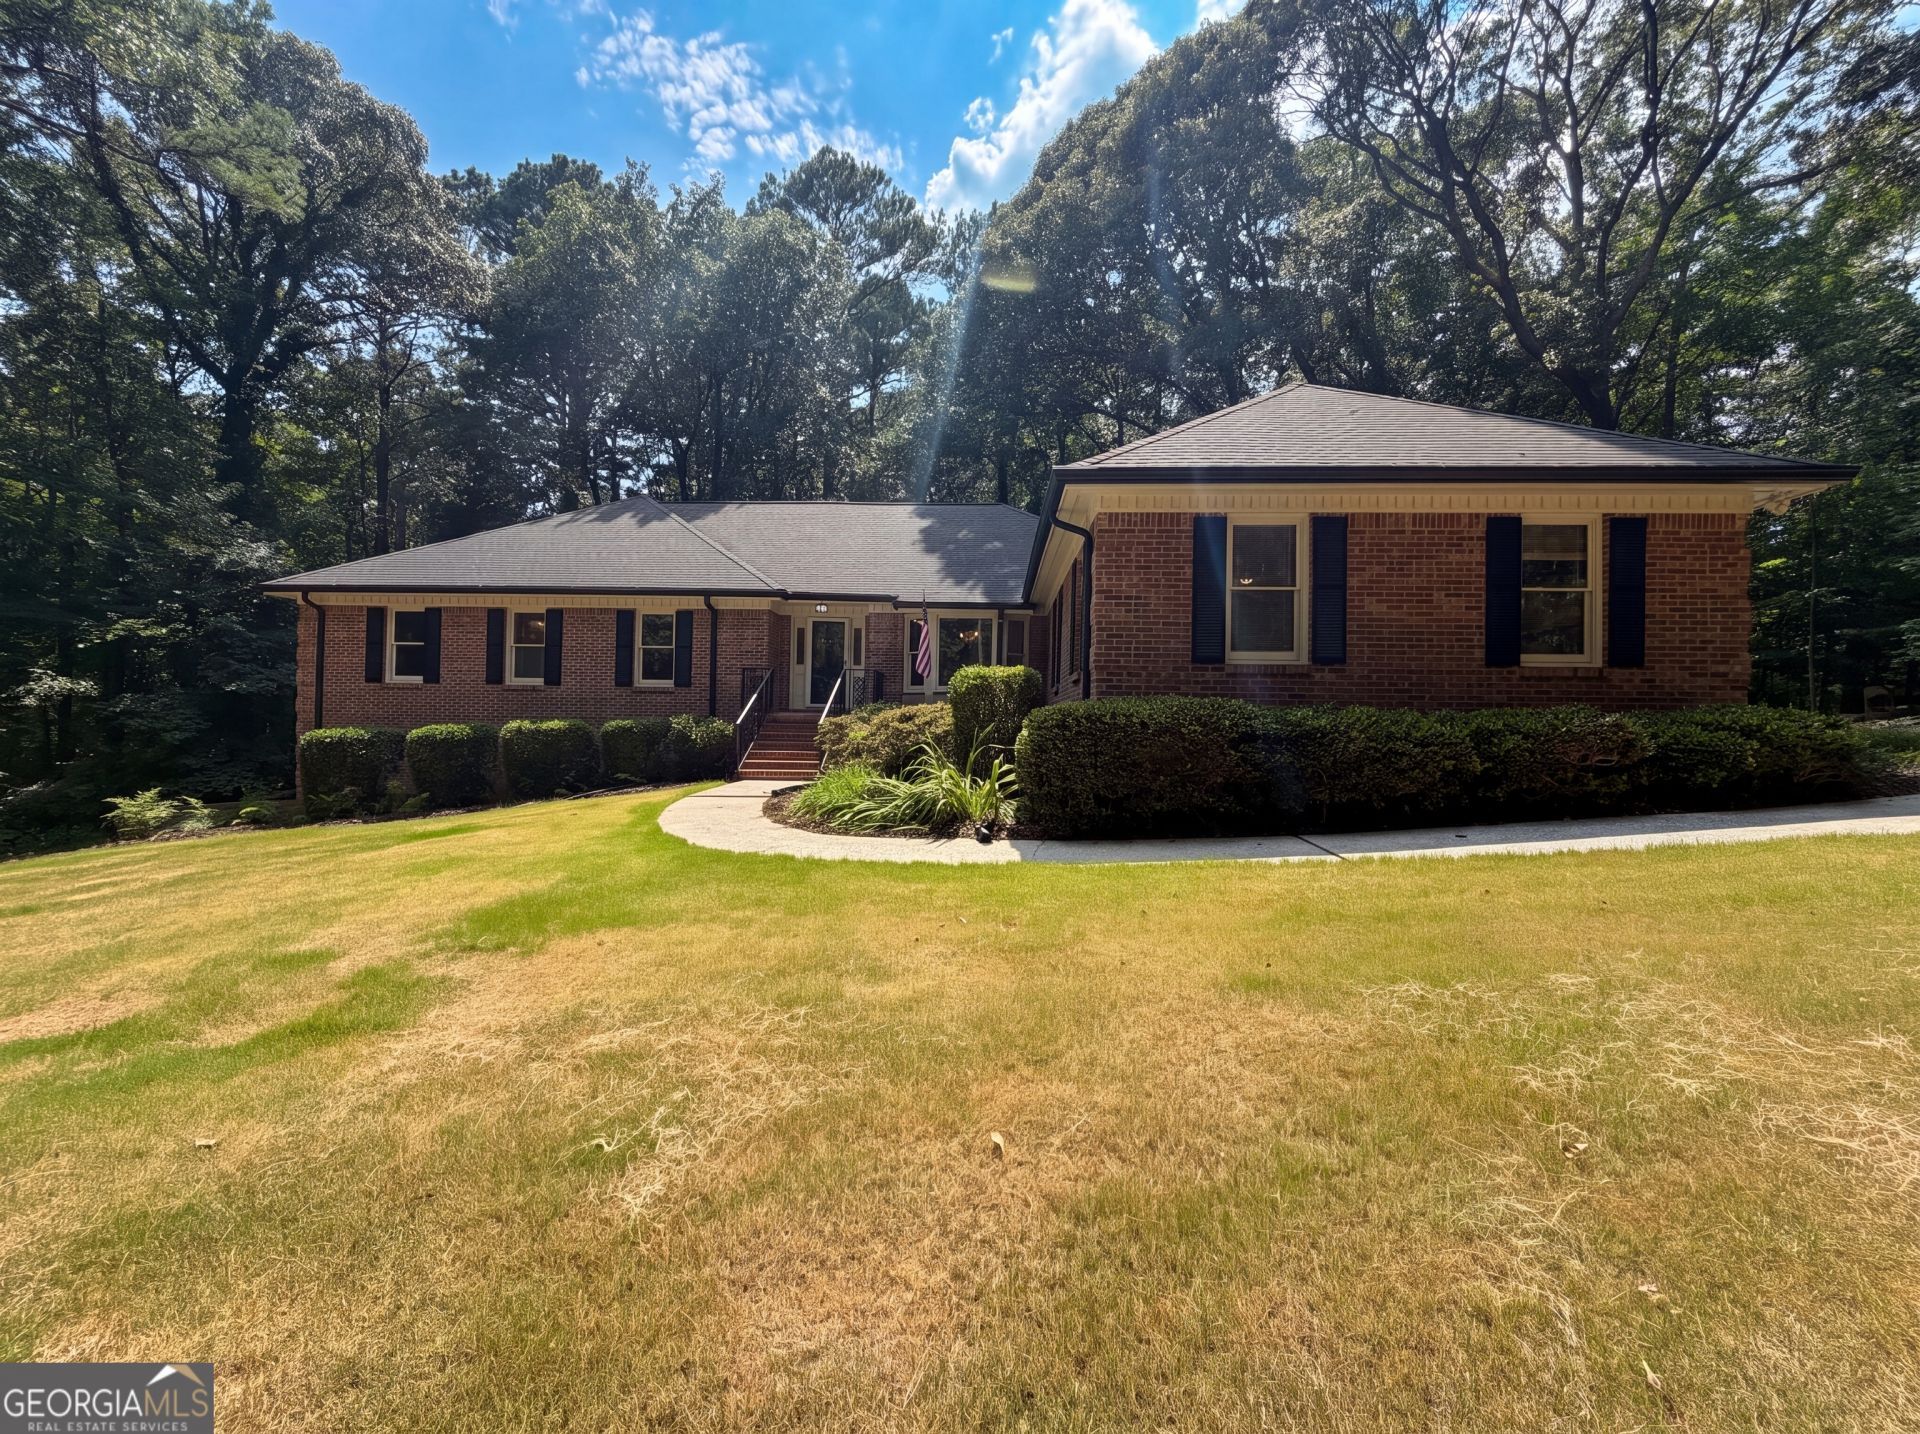
Welcome to this spacious ranch home with a finished basement, offering a functional layout and plenty of room for comfortable living and entertaining. The large eat-in kitchen features solid surface countertops and ample cabinet space. The vaulted family room showcases a cozy fireplace and an open, airy feel. The primary suite offers a tray ceiling, walk-in closet, and a private ensuite bathroom complete with a double vanity, separate shower, and soaking tub. The finished basement provides additional living space, perfect for a recreation room, home office, or guest area. A 2-car garage adds convenience and extra storage to this well-appointed home.
Property Features
Property Type: Residential - Single Family
Basement: Finished, Full
Basement: Yes
Cooling: Central Air
Fireplaces: 2
Garage: 2
Heating: Central
Home Style: Brick 4 Side, Ranch, Traditional
Lot Size: 0.10 Acres
Roof Type: Composition
Stories: 1.0
Taxes: $1,877
Year Built: 1984
Feature Descriptions
Additional Rooms: Family Room, Laundry
Appliances: Dishwasher, Microwave
Days on Site: 14
Fireplace Type: Basement, Family Room
Flooring: Carpet, Laminate, Vinyl
Interior: Double Vanity, Master On Main Level, Tray Ceiling(s), Vaulted Ceiling(s), Walk-In Closet(s)
Kitchen: Breakfast Area, Breakfast Bar, Solid Surface Counters
Parking Notes: Garage, Assigned, Side/Rear Entrance
Sewer: Public Sewer
Topography: Private
Utilities: Cable Available, Electricity Available, Phone Available, Water Available
Water: Public
Water: No Dock Or Boathouse
Window Features: Double Pane Windows
Local Schools
High School: Whitewater
Middle School: Whitewater
Elementary School: Inman
Listed By / Shown By
Listed By
Agency Name: Mark Spain Real Estate
Agency Phone: 770-886-9000
Shown By
Agency Title: Josey Young & Brady Realty, LLC
Agency Phone: 770-683-1800

Estimate Your Payment
Estimated Payment
$ 1,342.03 per month $1,048.24 Principal & Interest $156.42 Property Tax $137.38 Homeowner's Insurance
120 Oxford Lane | MLS# 10798759
This single family home located at 120 Oxford Lane, Fayetteville, GA 30215 is currently listed for sale with an asking price of $471,000. This property was built in 1984 and has 4 bedrooms and 3 full baths with 2690 sq. ft. Oxford Lane is located in the Kingswood subdivision. Search Kingswood real estate on www.jybrealty.com today.