


BEDS3
BATHS2 full
SQUARE FEET2,170
MLS#10806413
STATUSNew
PROPERTY TYPEResidential - Single Family
SUBDIVISIONRyans Cove
Property Description
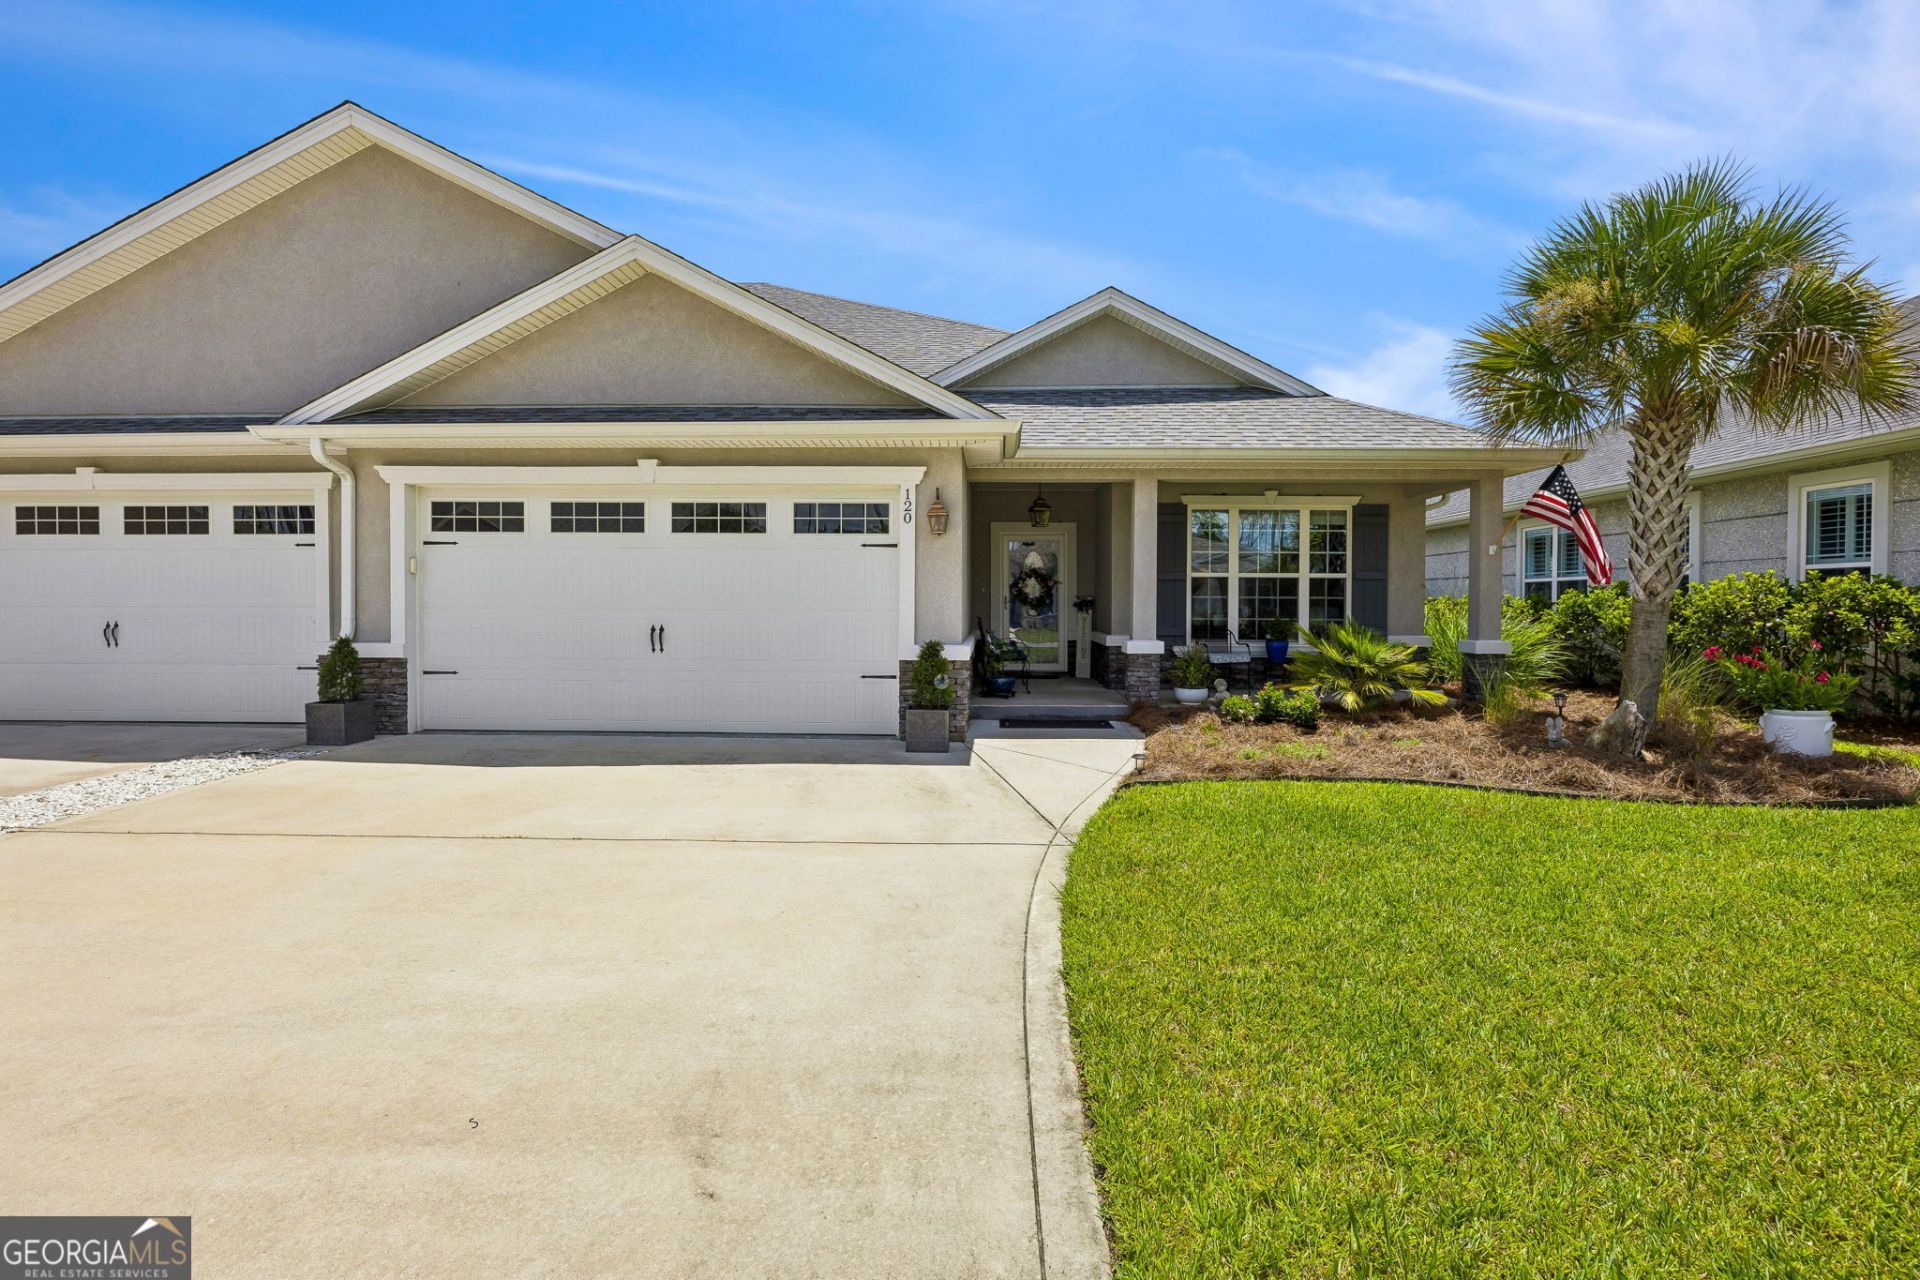
Looking for maintenance free, like new home with a view? 120 Ryan Nicholas Drive has just that! This 3 bedroom, 2 bathroom home is situated on the pond with screened lanai off the back. This home stands out with some extra upgrades including custom shades installed throughout the home, garage floor coating, water softener and glass storm door. Need something handicap accessible? Grab bars have been installed in the owner's suite bathroom and a ramp in the garage for easy access. The owner's suite also offers 2 walk-in closets, walk-in shower and soaking tub. The living room is spacious and opens up into the beautiful kitchen with stainless appliances and ample storage. Beyond the kitchen is a dining area and additional room beaming with natural light, perfect for a sitting room or flex space. Come see what makes this home standout for yourself!
Property Features
Property Type: Residential - Single Family
Basement: None
Cooling: Central Air
Heating: Central
Home Style: Traditional
Lot Size: 0.15 Acres
Roof Type: Composition
Stories: 1.0
Taxes: $4,829
Year Built: 2020
Feature Descriptions
Additional Rooms: Family Room
Amenities: Fitness Center, Pool, Sidewalks, Street Lights, Tennis Court(s)
Appliances: Dishwasher, Microwave, Range, Refrigerator, Stainless Steel Appliance(s)
Days on Site: 1
Exterior: Stucco
Flooring: Carpet, Tile
Interior: Double Vanity, Master On Main Level, Separate Shower, Soaking Tub, Tile Bath, Walk-In Closet(s)
Parking Notes: Garage, Attached, Garage Door Opener
Sewer: Public Sewer
Swimming Pool: Yes
Utilities: Cable Available, Electricity Available, Phone Available, Sewer Available, Underground Utilities, Water Available
Water: Public
Water: Pond
Local Schools
High School: Camden
Middle School: Saint Marys
Elementary School: Sugarmill
Listed By / Shown By
Listed By
Agency Name: St. Marys Realty Inc
Agency Phone: 912-729-7900
Shown By
Agency Title: Josey Young & Brady Realty, LLC
Agency Phone: 770-683-1800

Estimate Your Payment
Estimated Payment
$ 1,346.38 per month $834.59 Principal & Interest $402.42 Property Tax $109.38 Homeowner's Insurance
120 Ryan Nicholas Drive | MLS# 10806413
This single family home located at 120 Ryan Nicholas Drive, Kingsland, GA 31548 is currently listed for sale with an asking price of $375,000. This property was built in 2020 and has 3 bedrooms and 2 full baths with 2170 sq. ft. Ryan Nicholas Drive is located in the Ryans Cove subdivision. Search Ryans Cove real estate on www.jybrealty.com today.