


BEDS6
BATHS5 full
SQUARE FEET5,077
MLS#10770897
STATUSNew
PROPERTY TYPEResidential - Single Family
SUBDIVISIONFalls at Hickory Flat
Property Description
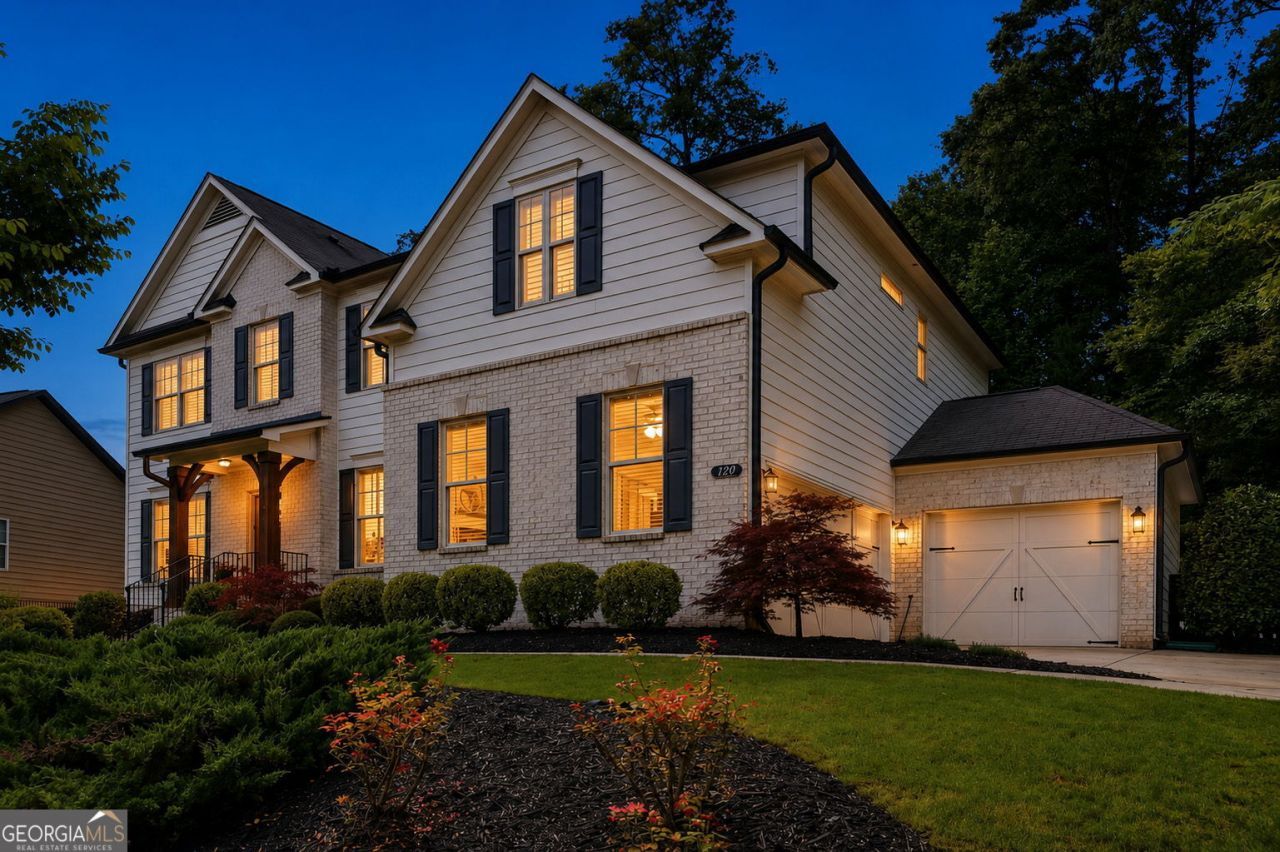
Welcome to a home that checks all the boxes! Tucked away on a professionally landscaped lawn on a quiet cul-de-sac in one of Canton's most coveted gated communities, this meticulously maintained 6-bedroom, 5-bath retreat with a 3-car garage blends high-end living with a relaxed, inviting feel. Step inside and fall in love with the gorgeous hardwood floors, natural light, high ceilings and fresh, neutral paint. The welcoming foyer opens to a private office with sliding barn doors - ideal for work-from-home living - and a charming dining room with custom molding and a tray ceiling that sets the stage for unforgettable get-togethers. The fireside family room invites you to unwind with views of the peaceful backyard, while the open-concept flow leads seamlessly into a stunning chef's kitchen. Light gray cabinetry, quartz counters, stainless steel appliances, a farmhouse sink, a large island bar, wine cooler, and walk-in pantry make this space as functional as it is beautiful - perfect for everyday living and effortless entertaining. A main-level bedroom and full bath are ideal for guests or multigenerational living. Upstairs, the spacious master suite feels like a private sanctuary, complete with a white shiplap accent wall, vaulted ceiling, and spa-inspired bathroom featuring a double vanity, gorgeous tile floors, a large walk-in shower, and a huge walk-in closet. Three additional bedrooms - including one with its own private bath - plus a shared bath and a huge bonus room provide space for everyone to spread out. The finished basement is where fun truly comes alive. Whether you're hosting game nights, cheering on your favorite teams, playing pool or shuffleboard, or squeezing in a workout, this level is designed to bring people together. A bedroom (currently being used as an office), full bath, and abundant storage complete the space. Step outside and discover your own backyard oasis. A screened porch and extended deck overlook the private, fenced yard with a paver patio and cozy fireplace - the perfect setting for outdoor entertaining, quiet mornings with coffee, or long summer evenings with friends. If you've been dreaming of becoming the home where everyone wants to gather, celebrate, and make memories, this is your moment and this is the one!
Property Features
Property Type: Residential - Single Family
Basement: Yes
Basement: Bath Finished, Daylight, Exterior Entry, Finished, Full, Interior Entry
Cooling: Ceiling Fan(s), Central Air, Electric
Fenced: Yes
Fireplaces: 1
Garage: 3 car attached
Heating: Forced Air, Natural Gas
Home Style: Brick Front, Traditional
Lot Size: 0.73 Acres
Roof Type: Composition
Stories: 2.0
Taxes: $7,374
Year Built: 2018
Feature Descriptions
Additional Rooms: Bonus Room, Family Room, Foyer, Game Room, Laundry, Office
Amenities: Clubhouse, Gated, Playground, Pool, Tennis Court(s)
Appliances: Cooktop, Dishwasher, Disposal, Double Oven, Gas Water Heater, Stainless Steel Appliance(s)
Dining Room: Separate Room
Exterior: Brick, Concrete
Fencing: Back Yard, Fenced, Wood
Fireplace Type: Factory Built, Gas Log, Living Room
Flooring: Carpet, Hardwood, Other, Tile
Foundation: Slab
Interior: Double Vanity, High Ceilings, Rear Stairs, Tray Ceiling(s), Walk-In Closet(s)
Kitchen: Breakfast Bar, Kitchen Island, Pantry
Parking Notes: Garage, Attached, Kitchen Level, Garage Door Opener, Side/Rear Entrance
Security Features: Gated Community, Smoke Detector(s)
Sewer: Public Sewer
Swimming Pool: Yes
Topography: Cul-De-Sac, Private
Utilities: Cable Available, Electricity Available, Natural Gas Available, Sewer Available
Vegetation: Wooded
Water: Public
Window Features: Double Pane Windows
Local Schools
High School: Sequoyah
Middle School: Dean Rusk
Elementary School: Hickory Flat
Listed By / Shown By
Listed By
Agency Name: Keller Williams Realty Partners
Agency Phone: 678-494-0644
Shown By
Agency Title: Josey Young & Brady Realty, LLC
Agency Phone: 770-683-1800

Estimate Your Payment
Estimated Payment
$ 2,842.25 per month $1,969.63 Principal & Interest $614.50 Property Tax $258.13 Homeowner's Insurance
120 Seattle Slew Way | MLS# 10770897
This single family home located at 120 Seattle Slew Way, Canton, GA 30115 is currently listed for sale with an asking price of $885,000. This property was built in 2018 and has 6 bedrooms and 5 full baths with 5077 sq. ft. Seattle Slew Way is located in the Falls at Hickory Flat subdivision. Search Falls At Hickory Flat real estate on www.jybrealty.com today.