


BEDS4
BATHS2 full
SQUARE FEET2,086
MLS#10891422
STATUSNew
PROPERTY TYPEResidential - Single Family
SUBDIVISIONST ANDREWS POINT
Property Description
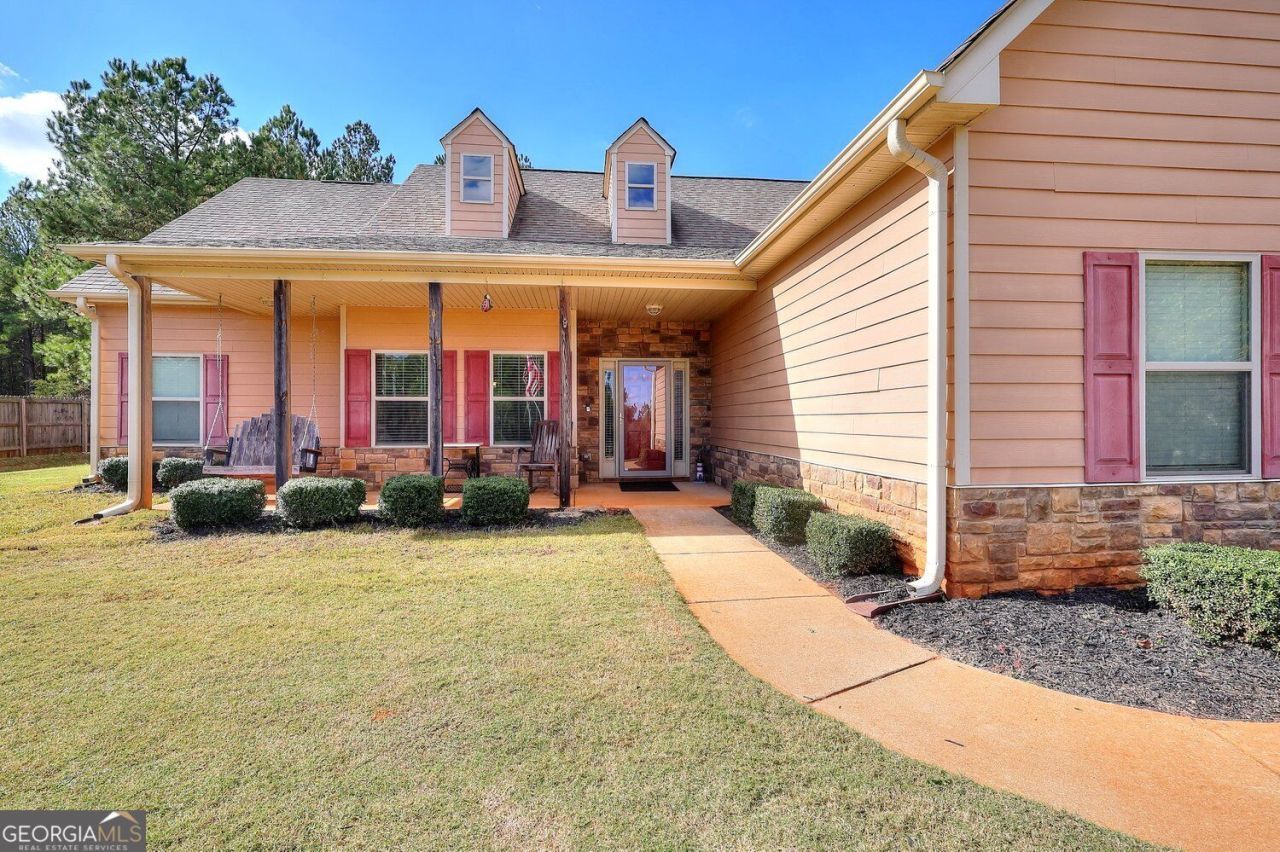
Welcome to 120 W. Pennick Dr. in Covington, GA! This beautiful home sits on 1+ acre with no HOA! The house has been well maintained and has a nice open floor plan. The large family room and dining room flow seamlessly into the kitchen area. The kitchen has lovely wooden cabinetry, stainless steel appliances, granite countertops and a breakfast area. There are 4 bedrooms and 2 full bathrooms. The spacious primary bedroom has trey ceilings and a nice sitting area. The primary bathroom has double vanities, a large soaking tub, a beautiful stand-up tiled shower and a walk-in closet. This is a split bedroom plan so there are two more bedrooms on the main level and the fourth bedroom is on the upper level, above the garage. The 2 car garage has had the electrical system upgraded to be able to accommodate certain hobby enthusiasts. There is even a window unit that heats and cools the garage. The large backyard is fenced, has a covered back patio and has a shed for extra storage. Come check this property out today!
Property Features
Property Type: Residential - Single Family
Basement: None
Cooling: Central Air
Fireplaces: 1
Garage: 2
Heating: Other, Forced Air
Home Style: Ranch
Lot Size: 1.13 Acres
Roof Type: Composition
Stories: 1.0
Taxes: $3,450
Year Built: 2016
Feature Descriptions
Additional Rooms: Laundry
Appliances: Dishwasher, Microwave
Days on Site: 1
Dining Room: Separate Room
Exterior: Concrete
Fencing: Back Yard, Chain Link
Fireplace Type: Factory Built, Family Room
Flooring: Carpet, Laminate
Foundation: Slab
Interior: Double Vanity, Walk-In Closet(s), Tray Ceiling(s)
Kitchen: Breakfast Bar, Pantry, Solid Surface Counters
Parking Notes: Garage
Sewer: Septic Tank
Structures: Shed(s)
Topography: Private
Utilities: Cable Available, Electricity Available, Phone Available, Underground Utilities, Water Available
Vegetation: Partially Wooded
Water: Public
Local Schools
High School: Alcovy
Middle School: Indian Creek
Elementary School: Mansfield
Listed By / Shown By
Listed By
Agency Name: The Connection Real Estate
Agency Phone: 770-680-5636
Shown By
Agency Title: Josey Young & Brady Realty, LLC
Agency Phone: 770-683-1800

Estimate Your Payment
Estimated Payment
$ 1,231.21 per month $834.36 Principal & Interest $287.50 Property Tax $109.35 Homeowner's Insurance
120 W Pennick Drive | MLS# 10891422
This single family home located at 120 W Pennick Drive, Covington, GA 30014 is currently listed for sale with an asking price of $374,900. This property was built in 2016 and has 4 bedrooms and 2 full baths with 2086 sq. ft. W Pennick Drive is located in the ST ANDREWS POINT subdivision. Search ST ANDREWS POINT real estate on www.jybrealty.com today.