


BEDS4
BATHS3 full 1 partial
SQUARE FEET3,444
MLS#10847013
STATUSPrice Change
PROPERTY TYPEResidential - Single Family
SUBDIVISIONWestchester Hills
Property Description
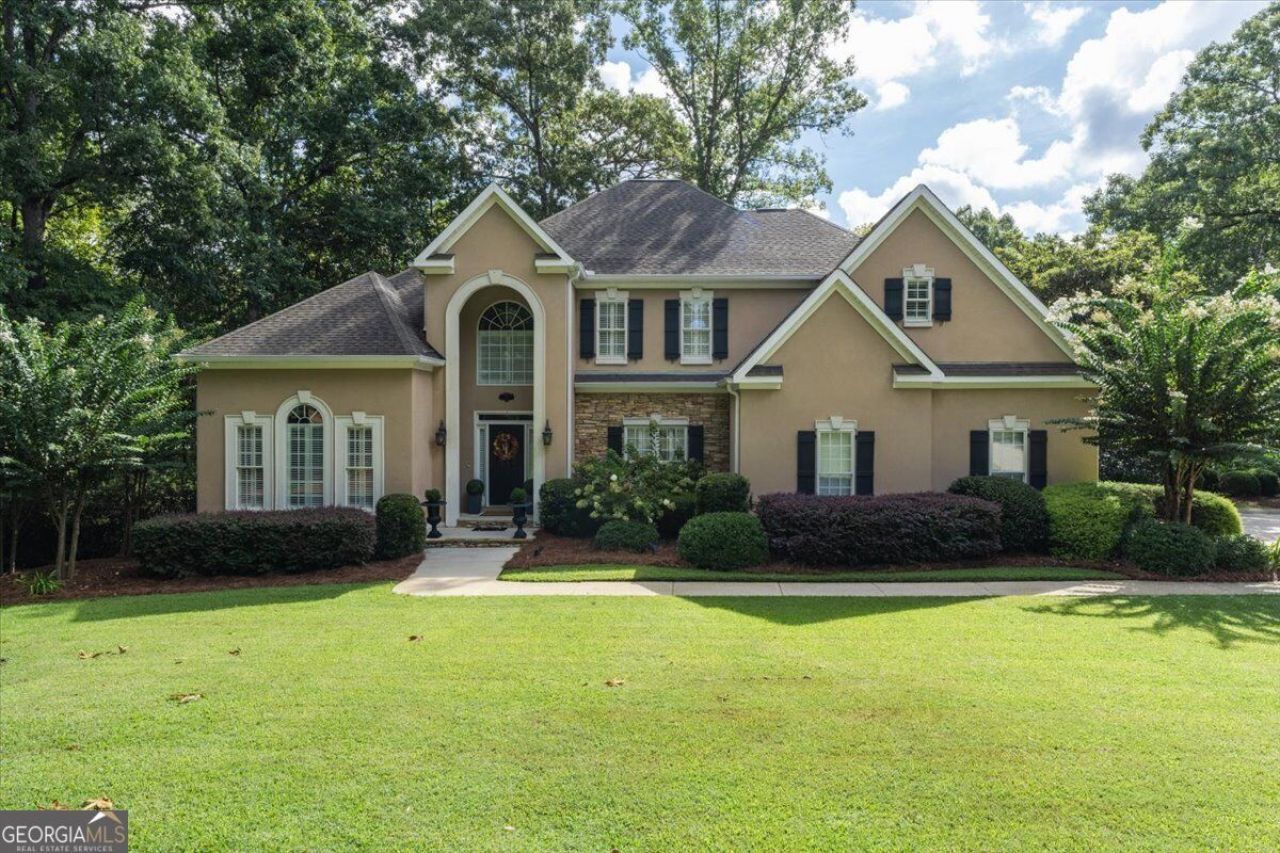
Beautiful home in Westchester Hills Subdivision. This is the perfect home for entertaining and everyday living. This 4-bedroom, 3.5-bath home features an open concept floor plan, hardwood floors, updated kitchen and master bath, and a large deck overlooking a private backyard. The master bedroom is located on the main level and features two large closets. Unfinished basement. Bonus room. This home is in immaculate condition.
Property Features
Property Type: Residential - Single Family
Basement: Yes
Basement: Daylight, Exterior Entry, Interior Entry, Unfinished
Cooling: Central Air
Fireplaces: 1
Garage: 2 car attached
Heating: Central
Home Style: Traditional
Lot Size: 1.08 Acres
Roof Type: Composition
Stories: 2.0
Taxes: $5,013
Year Built: 2001
Feature Descriptions
Additional Rooms: Bonus Room, Foyer, Great Room, Laundry
Amenities: Street Lights
Appliances: Cooktop, Dishwasher, Disposal, Microwave, Stainless Steel Appliance(s)
Days on Site: 62
Exterior: Stucco
Flooring: Carpet, Hardwood, Tile
Interior: Double Vanity, High Ceilings, Master On Main Level, Separate Shower, Tile Bath, Entrance Foyer, Walk-In Closet(s)
Kitchen: Breakfast Area, Kitchen Island, Pantry, Walk-in Pantry
Parking Notes: Garage, Attached, Garage Door Opener, Side/Rear Entrance
Sewer: Public Sewer
Topography: Private
Utilities: Sewer Connected, Underground Utilities
Water: Public
Local Schools
High School: Howard
Middle School: Robert E Howard
Elementary School: Springdale
Listed By / Shown By
Listed By
Agency Name: Fickling & Company Inc.
Agency Phone: 478-757-9600
Shown By
Agency Title: Josey Young & Brady Realty, LLC
Agency Phone: 770-683-1800

Estimate Your Payment
Estimated Payment
$ 1,988.50 per month $1,388.75 Principal & Interest $417.75 Property Tax $182.00 Homeowner's Insurance
120 Westchester Drive | MLS# 10847013
This single family home located at 120 Westchester Drive, Macon, GA 31210 is currently listed for sale with an asking price of $624,000. This property was built in 2001 and has 4 bedrooms and 3 full and 1 partial baths with 3444 sq. ft. Westchester Drive is located in the Westchester Hills subdivision. Search Westchester Hills real estate on www.jybrealty.com today.