


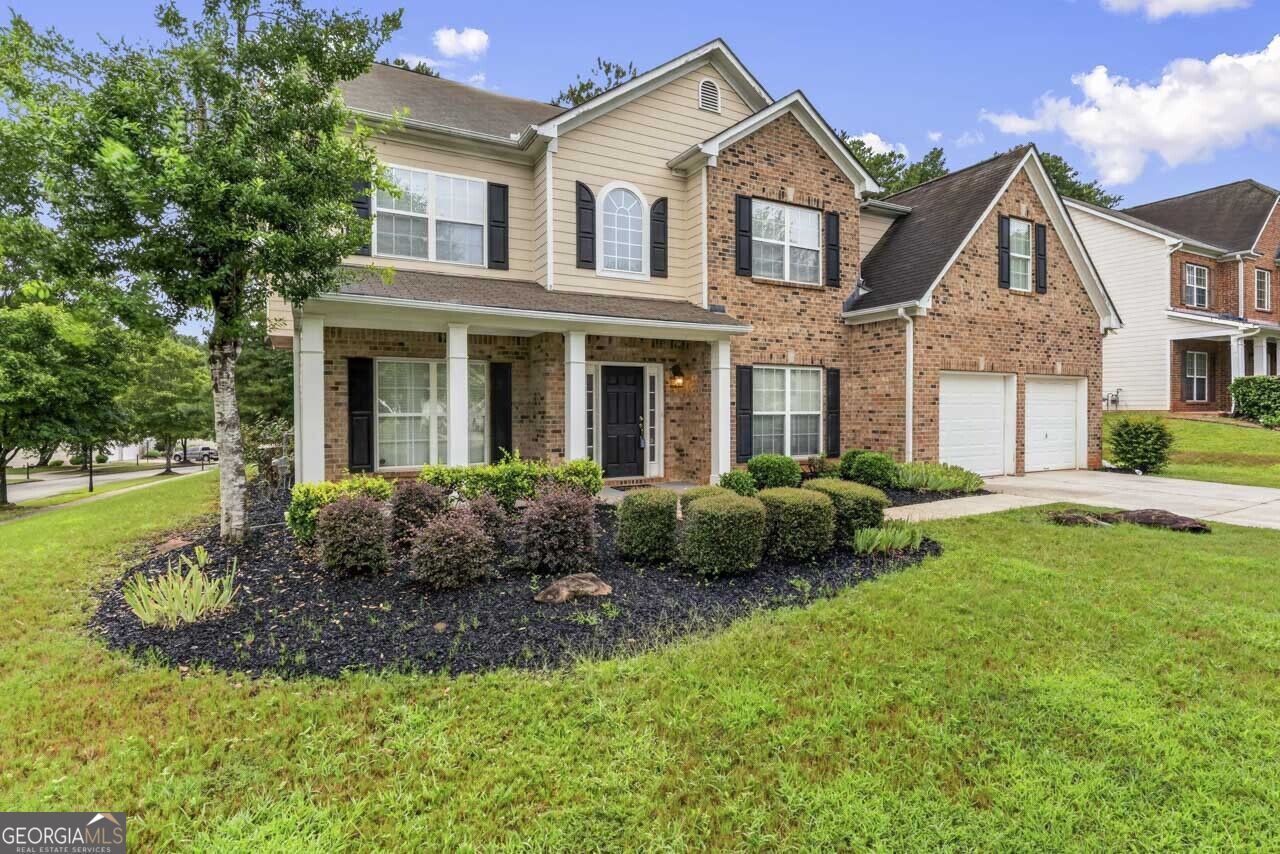
BEDS5
BATHS4 full
SQUARE FEET3,304
MLS#10825441
STATUSPrice Change
PROPERTY TYPERental - Single Family
SUBDIVISIONHeron Bay
Property Description
OPEN HOUSE Sunday August 23 from 2-3 PM. Executive home in sought after Heron Bay Golf & Country Club. Open floor plan, gourmet kitchen and soaring 2-story family room perfect for entertaining. Huge kitchen with tile backsplash and plenty of counter space and cabinet space. Enormous primary bedroom suite. Double staircases. All bedrooms have their own bath or Jack and Jill bath. Use the first-floor flex room as office or bedroom with adjacent full bath. True resort living. Enjoy 4 pools, 4 tennis courts, 4 pickleball courts, the fitness center and several walking trails. Enjoy sunsets over the lake at Lakefront Park. Henry County schools! Fresh paint. Don't delay, apply today.
Property Features
Property Type: Rental - Single Family
Basement: None
Cooling: Electric, Ceiling Fan(s), Central Air, Zoned
Fireplaces: 1
Garage: 2 car attached
Heating: Natural Gas, Electric, Central, Forced Air
Home Style: Brick Front, Colonial, Traditional
Lot Size: 0.50 Acres
Roof Type: Composition
Stories: 2.0
Taxes: $0
Year Built: 2005
Feature Descriptions
Additional Rooms: Foyer, Laundry, Den, Family Room
Amenities: Clubhouse, Fitness Center, Playground, Pool, Tennis Court(s), Tennis Team
Appliances: Gas Water Heater, Dishwasher, Disposal, Ice Maker, Microwave, Range, Refrigerator, Stainless Steel Appliance(s)
Days on Site: 16
Dining Room: Seats 12+
Exterior: Brick, Concrete
Fireplace Type: Factory Built
Flooring: Laminate, Carpet
Foundation: Slab
Interior: High Ceilings, Double Vanity, Entrance Foyer, Separate Shower, Tile Bath, Walk-In Closet(s)
Kitchen: Breakfast Area, Kitchen Island, Pantry
Parking Notes: Garage, Attached, Kitchen Level, Garage Door Opener
Security Features: Smoke Detector(s), Open Access
Sewer: Public Sewer
Topography: Corner Lot, Level
Utilities: Underground Utilities, Cable Available, Sewer Connected, Electricity Available, High Speed Internet, Natural Gas Available, Phone Available, Sewer Available, Water Available
Water: Public
Window Features: Double Pane Windows
Local Schools
High School: Luella
Middle School: Luella
Elementary School: Bethlehem
Listed By / Shown By
Listed By
Agency Name: Your Home Sold Guaranteed Realty
Agency Phone: 678-894-9744
Shown By
Agency Title: Josey Young & Brady Realty, LLC
Agency Phone: 770-683-1800

1201 Shelborne Way | MLS# 10825441
This property located at 1201 Shelborne Way, Locust Grove, GA 30248 is currently listed for rent with an asking price of $2,895 / Monthly. Search Locust Grove real estate on www.jybrealty.com today.