


BEDS2
BATHS2 full 1 partial
SQUARE FEET1,194
MLS#10880166
STATUSNew
PROPERTY TYPEResidential - Single Family
SUBDIVISIONBlairs Pointe
Property Description
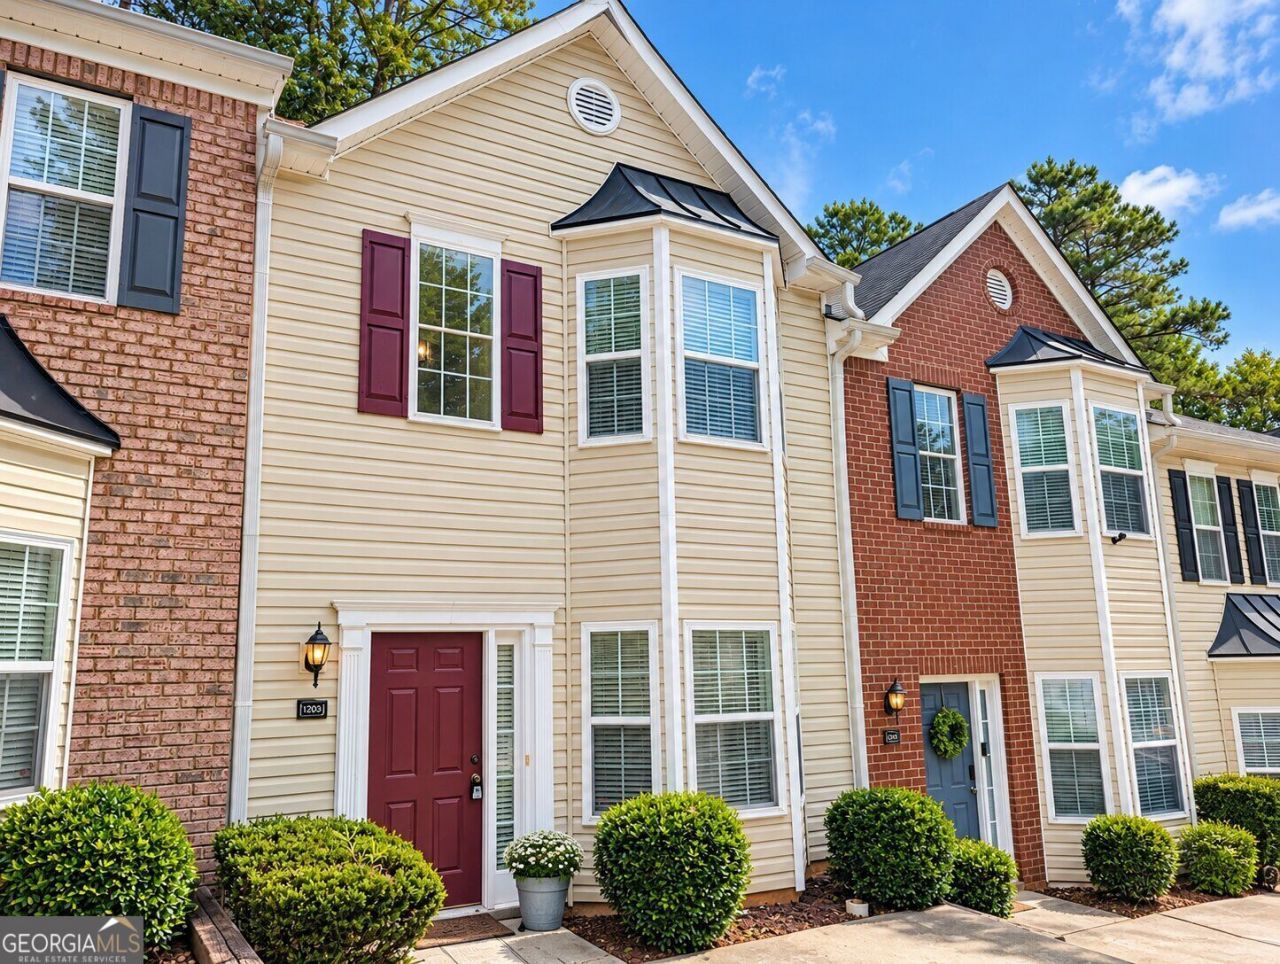
Low-maintenance living in Blairs Pointe! This well-kept two-story townhome-style condo offers 2 bedrooms, each with its own private bath and generous closet space, a popular roommate-friendly split floor plan. The main level features a welcoming foyer, a convenient half bath, and a spacious family room with high ceilings and a cozy fireplace that flows into the eat-in kitchen. A hall laundry closet adds everyday convenience. The HOA covers exterior maintenance, grounds care, and water, so you spend less time on upkeep and more time enjoying home. Ideally located just minutes from I-20, shopping, dining, and entertainment. A great opportunity for owner-occupants and investors alike!
Property Features
Property Type: Residential - Single Family
Basement: None
Cooling: Central Air
Fireplaces: 1
Heating: Central, Natural Gas
Home Style: Traditional
Lot Size: 0.10 Acres
Roof Type: Composition
Stories: 2.0
Taxes: $315
Year Built: 2004
Feature Descriptions
Additional Rooms: Family Room
Appliances: Dishwasher, Refrigerator
Days on Site: 2
Exterior: Brick, Vinyl Siding
Interior: High Ceilings, Roommate Plan, Split Bedroom Plan
Parking Notes: Assigned
Sewer: Public Sewer
Topography: Level, Private
Utilities: Electricity Available, Natural Gas Available, Sewer Available, Water Available
Water: Public
Local Schools
High School: Pebblebrook
Middle School: Lindley
Elementary School: Bryant
Listed By / Shown By
Listed By
Agency Name: Keller Williams Premier
Agency Phone: 678-487-1600
Shown By
Agency Title: Josey Young & Brady Realty, LLC
Agency Phone: 770-683-1800

Estimate Your Payment
Estimated Payment
$ 466.77 per month $389.47 Principal & Interest $26.25 Property Tax $51.04 Homeowner's Insurance
1203 Blairs Pointe Drive | MLS# 10880166
This single family home located at 1203 Blairs Pointe Drive, Austell, GA 30168 is currently listed for sale with an asking price of $175,000. This property was built in 2004 and has 2 bedrooms and 2 full and 1 partial baths with 1194 sq. ft. Blairs Pointe Drive is located in the Blairs Pointe subdivision. Search Blairs Pointe real estate on www.jybrealty.com today.