


BEDS3
BATHS2 full
MLS#10892081
STATUSNew
PROPERTY TYPEResidential - Single Family
SUBDIVISIONWade Green Forest
Property Description
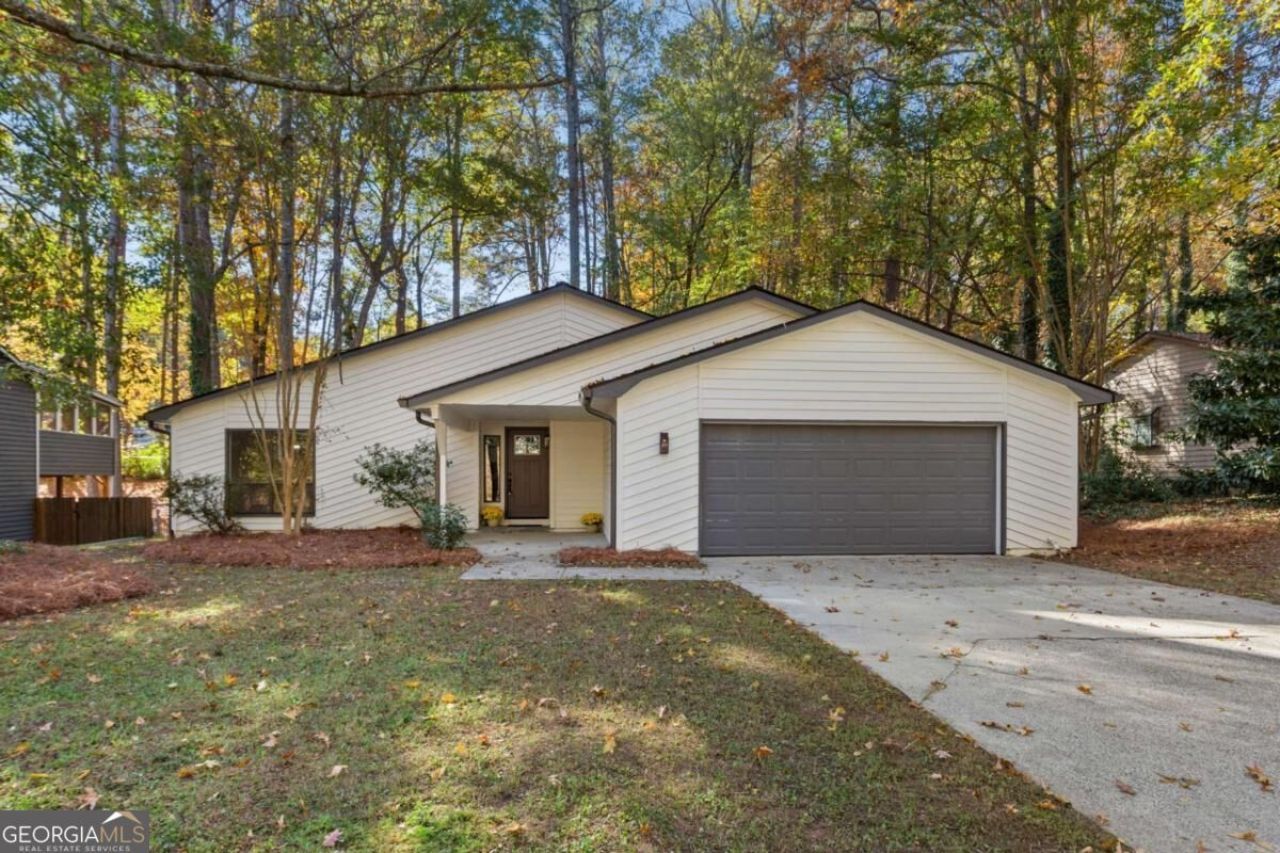
Welcome home to one-level living, a big fenced yard and no HOA in this updated ranch in Wade Green Forest. Set on more than a third of an acre behind a covered front porch, the home has already had the costly work done, with luxury vinyl plank floors throughout, a new HVAC system, new lighting and plumbing fixtures, granite surfaces and stainless appliances. The roof is approximately five years old. At the center of the home, a vaulted great room with a fireplace opens to the kitchen, where generous counter space, a granite island with seating and a breakfast nook make everyday meals easy. A separate dining room is ready for holiday dinners and get-togethers. All three bedrooms are on the main level, including a private primary retreat with a walk-in closet and its own granite-topped bath. Outside, an oversized deck looks out over the fully fenced backyard, with plenty of room to garden, entertain or unwind. A two-car garage and dedicated laundry room add everyday convenience, and the home is close to shopping and schools, with I-75, I-575, Kennesaw State University, Town Center and Lake Allatoona all just minutes away.
Property Features
Property Type: Residential - Single Family
Basement: None
Cooling: Ceiling Fan(s), Central Air
Fenced: Yes
Fireplaces: 1
Garage: 2 car attached
Heating: Central, Forced Air
Home Style: Ranch, Traditional
Lot Size: 0.38 Acres
Roof Type: Composition
Stories: 1.0
Taxes: $3,308
Year Built: 1985
Feature Descriptions
Additional Rooms: Foyer, Laundry, Other
Amenities: Walk To Schools, Near Shopping
Appliances: Dishwasher, Disposal, Gas Water Heater, Range, Refrigerator
Dining Room: Dining Rm/Living Rm Combo, Seats 12+
Fencing: Back Yard, Fenced
Fireplace Type: Family Room
Flooring: Vinyl
Foundation: Slab
Interior: Master On Main Level, Vaulted Ceiling(s), Walk-In Closet(s)
Kitchen: Breakfast Area, Breakfast Bar, Kitchen Island
Parking Notes: Garage, Attached, Kitchen Level, Garage Door Opener
Security Features: Smoke Detector(s)
Sewer: Public Sewer
Topography: Private
Utilities: Cable Available, Electricity Available, Natural Gas Available, Phone Available, Sewer Available, Water Available
Vegetation: Partially Wooded, Wooded
Water: Public
Window Features: Double Pane Windows
Local Schools
High School: Kell
Middle School: Palmer
Elementary School: Pitner
Listed By / Shown By
Listed By
Agency Name: Atlanta Fine Homes - Sotheby's Int'l
Agency Phone: 770-442-7300
Shown By
Agency Title: Josey Young & Brady Realty, LLC
Agency Phone: 770-683-1800

Estimate Your Payment
Estimated Payment
$ 1,219.38 per month $834.36 Principal & Interest $275.67 Property Tax $109.35 Homeowner's Insurance
1203 Wade Green Circle Nw | MLS# 10892081
This single family home located at 1203 Wade Green Circle Nw, Acworth, GA 30102 is currently listed for sale with an asking price of $374,900. This property was built in 1985 and has 3 bedrooms and 2 full baths. Wade Green Circle Nw is located in the Wade Green Forest subdivision. Search Wade Green Forest real estate on www.jybrealty.com today.