


BEDS3
BATHS2 full
SQUARE FEET1,120
MLS#10822541
STATUSActive
PROPERTY TYPEResidential - Single Family
SUBDIVISION33 Acre Tract
Property Description
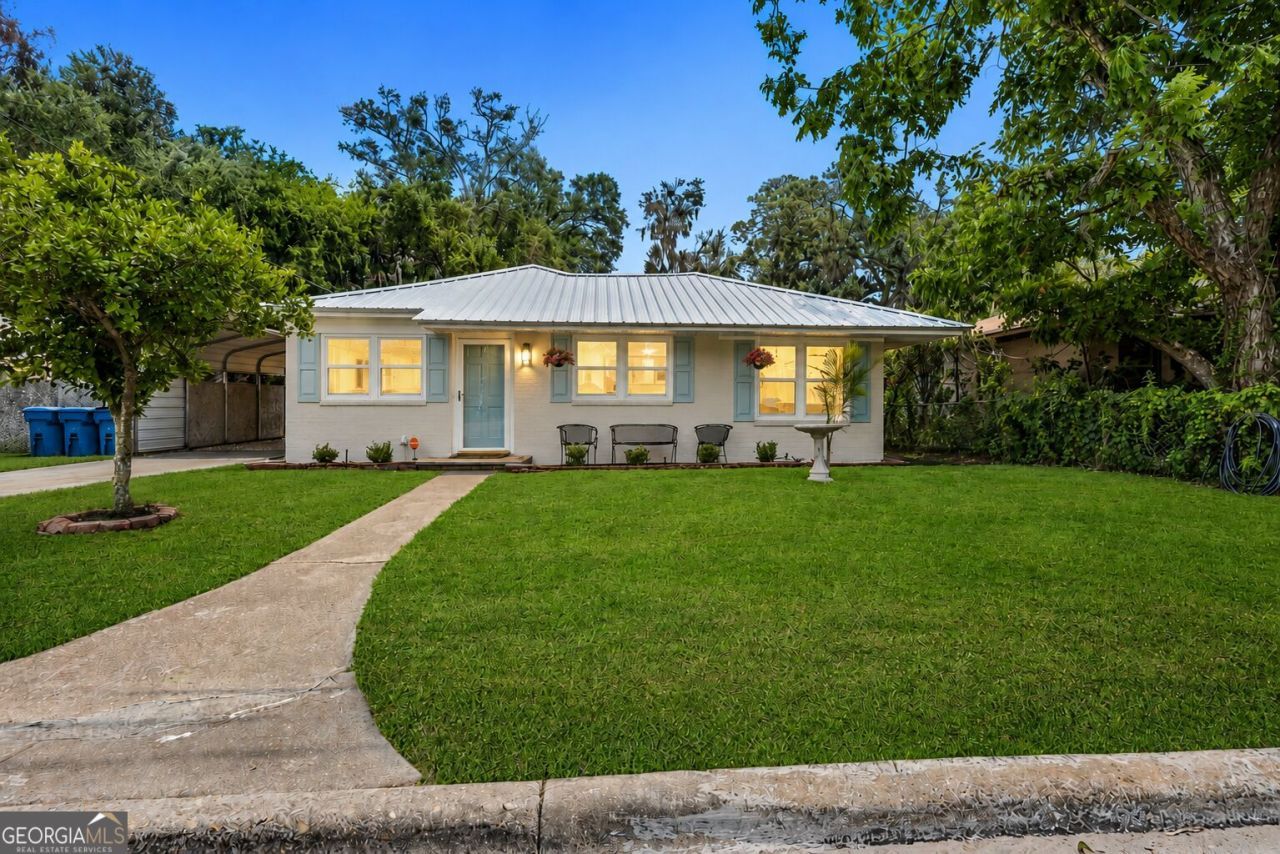
Completely RENOVATED brick home with a detached WORKSHOP. The living room features a shiplap accent wall, electric fireplace with a reclaimed cypress mantel, and TV that will remain. The spacious kitchen features quartz countertops, double wall ovens, cooktop, dishwasher, and ample cabinet and counter space. All new floors, paint (walls & ceiling), lights, windows, roof, and new bathroom too & much more! Outdoor amenities include a covered patio with a sink and countertop, fenced backyard, covered carport, and a detached workshop with a roll-up door-ideal for storage, hobbies, or a home workshop. Recent improvements include a metal roof (2026) and replacement windows (2026). UTILITIES: Georgia Power, public water and sewer, and a private irrigation well (currently not connected). Natural Gas: Tankless gas water heater, gas dryer connection. A beautifully updated home! Easy to show!
Property Features
Property Type: Residential - Single Family
Basement: None
Cooling: Ceiling Fan(s), Central Air
Fireplaces: 1
Garage: 1
Heating: Central, Common
Home Style: Ranch
Lot Size: 0.10 Acres
Roof Type: Metal
Stories: 1.0
Taxes: $1,373
Year Built: 1953
Feature Descriptions
Additional Rooms: Den, Laundry
Amenities: Street Lights
Appliances: Cooktop, Dishwasher, Oven, Refrigerator, Tankless Water Heater
Days on Site: 20
Exterior: Brick
Fireplace Type: Living Room
Flooring: Vinyl
Foundation: Slab
Interior: Master On Main Level, Split Bedroom Plan, Tile Bath
Kitchen: Breakfast Area, Pantry
Parking Notes: Carport
Sewer: Public Sewer
Structures: Workshop
Topography: City Lot, Level
Utilities: Electricity Available, High Speed Internet, Natural Gas Available
Water: Public
Local Schools
High School: Glynn
Middle School: Glynn
Elementary School: Saint Simons
Listed By / Shown By
Listed By
Agency Name: BHHS Hodnett Cooper Real Estate
Agency Phone: 912-638-5450
Shown By
Agency Title: Josey Young & Brady Realty, LLC
Agency Phone: 770-683-1800

Estimate Your Payment
Estimated Payment
$ 917.41 per month $709.96 Principal & Interest $114.42 Property Tax $93.04 Homeowner's Insurance
1204 4th Avenue | MLS# 10822541
This single family home located at 1204 4th Avenue, Brunswick, GA 31520 is currently listed for sale with an asking price of $319,000. This property was built in 1953 and has 3 bedrooms and 2 full baths with 1120 sq. ft. 4th Avenue is located in the 33 Acre Tract subdivision. Search 33 Acre Tract real estate on www.jybrealty.com today.