


BEDS6
BATHS5 full
MLS#10772776
STATUSNew
PROPERTY TYPEResidential - Single Family
SUBDIVISIONBrookstone
Property Description
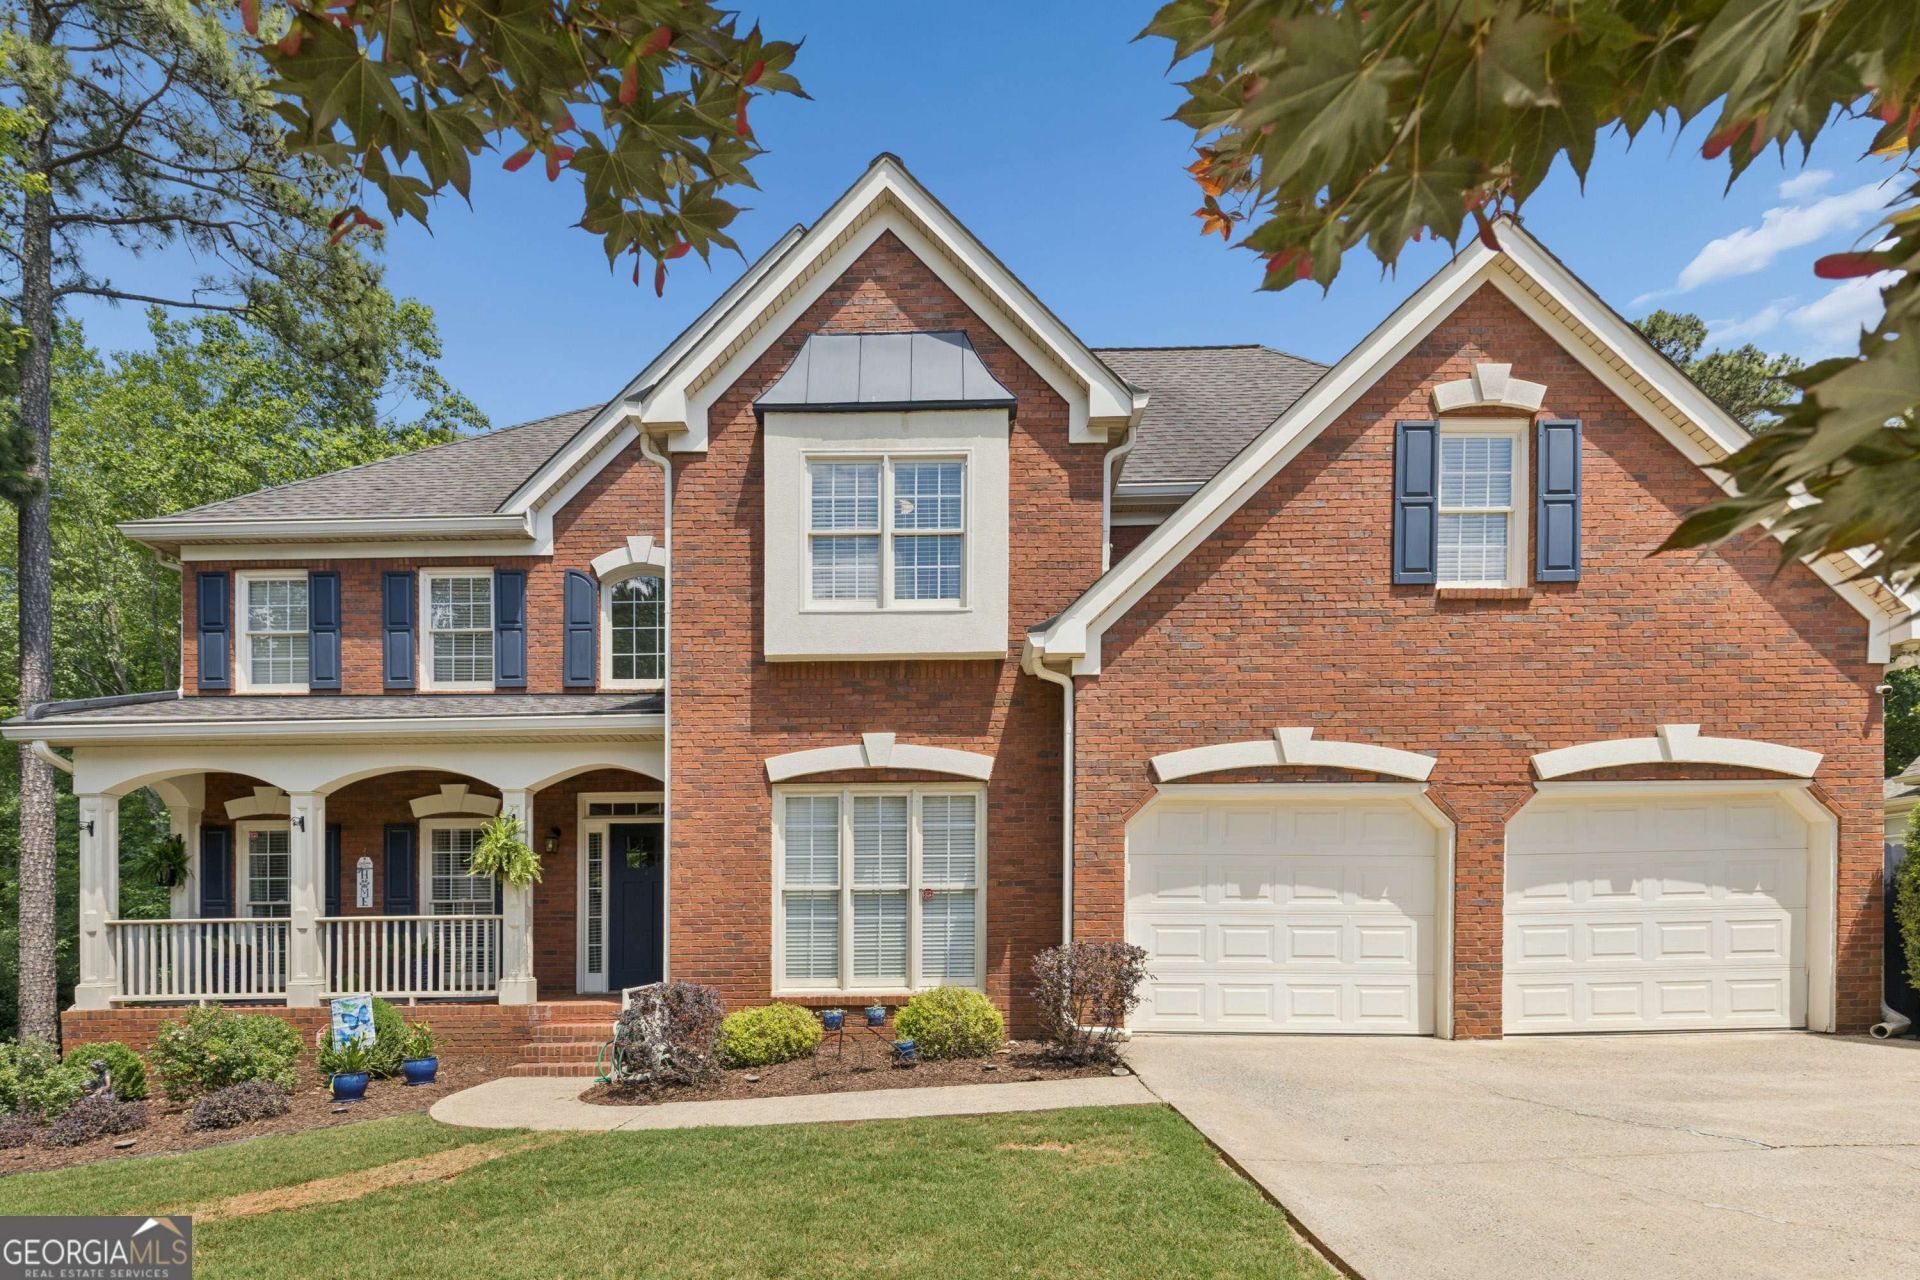
Welcome to this beautifully maintained 6 bedroom, 5 bathroom brick-front home in a sought-after Acworth neighborhood offering the perfect blend of space, functionality, and flexibility. Designed for modern living, the main level features an open-concept kitchen and living area filled with natural light from expansive windows, creating a bright and inviting atmosphere ideal for everyday living and entertaining. A main-level bedroom and full bath provide convenience for guests or multigenerational needs. Upstairs, the oversized primary suite offers a true retreat with a spacious sitting area, spa-like bathroom, and custom closet system designed for exceptional storage and organization. Generously sized secondary bedrooms and well-appointed bathrooms provide room for everyone. The finished basement expands the home's possibilities with its own separate entrance and full kitchen, making it ideal for income-producing opportunities, multigenerational living, or a private guest suite. Step outside to enjoy the large fenced backyard, perfect for entertaining, pets, play, or simply relaxing outdoors. Located in a lovely community close to shopping, dining, and parks, this home offers the space and versatility today's buyers are looking for.
Property Features
Property Type: Residential - Single Family
Basement: Bath/Stubbed, Daylight, Finished, Full
Basement: Yes
Cooling: Ceiling Fan(s), Central Air, Zoned
Fireplaces: 1
Garage: 2 car attached
Heating: Forced Air, Heat Pump, Natural Gas, Zoned
Home Style: Traditional
Lot Size: 0.40 Acres
Roof Type: Composition
Stories: 2.0
Taxes: $1,946
Year Built: 1997
Feature Descriptions
Additional Rooms: Bonus Room, Family Room, Foyer, Game Room, Laundry
Amenities: Clubhouse, Playground, Pool, Tennis Court(s)
Appliances: Dishwasher, Disposal, Double Oven, Gas Water Heater
Days on Site: 2
Exterior: Brick, Vinyl Siding
Fencing: Back Yard
Fireplace Type: Factory Built, Family Room, Gas Starter
Flooring: Carpet, Hardwood
Foundation: Slab
Interior: Double Vanity, Rear Stairs, Tray Ceiling(s), Walk-In Closet(s)
Parking Notes: Garage, Attached, Kitchen Level, Garage Door Opener
Security Features: Smoke Detector(s)
Sewer: Public Sewer
Swimming Pool: Yes
Topography: Private
Utilities: Electricity Available, Water Available
Vegetation: Wooded
Water: Public
Window Features: Double Pane Windows
Local Schools
High School: Harrison
Middle School: Durham
Elementary School: Mary Ford
Listed By / Shown By
Listed By
Agency Name: Keller Williams Realty
Agency Phone: 404-541-3500
Shown By
Agency Title: Josey Young & Brady Realty, LLC
Agency Phone: 770-683-1800

Estimate Your Payment
Estimated Payment
$ 2,090.34 per month $1,704.76 Principal & Interest $162.17 Property Tax $223.41 Homeowner's Insurance
1204 Benbrooke Court Nw | MLS# 10772776
This single family home located at 1204 Benbrooke Court Nw, Acworth, GA 30101 is currently listed for sale with an asking price of $765,990. This property was built in 1997 and has 6 bedrooms and 5 full baths. Benbrooke Court Nw is located in the Brookstone subdivision. Search Brookstone real estate on www.jybrealty.com today.