


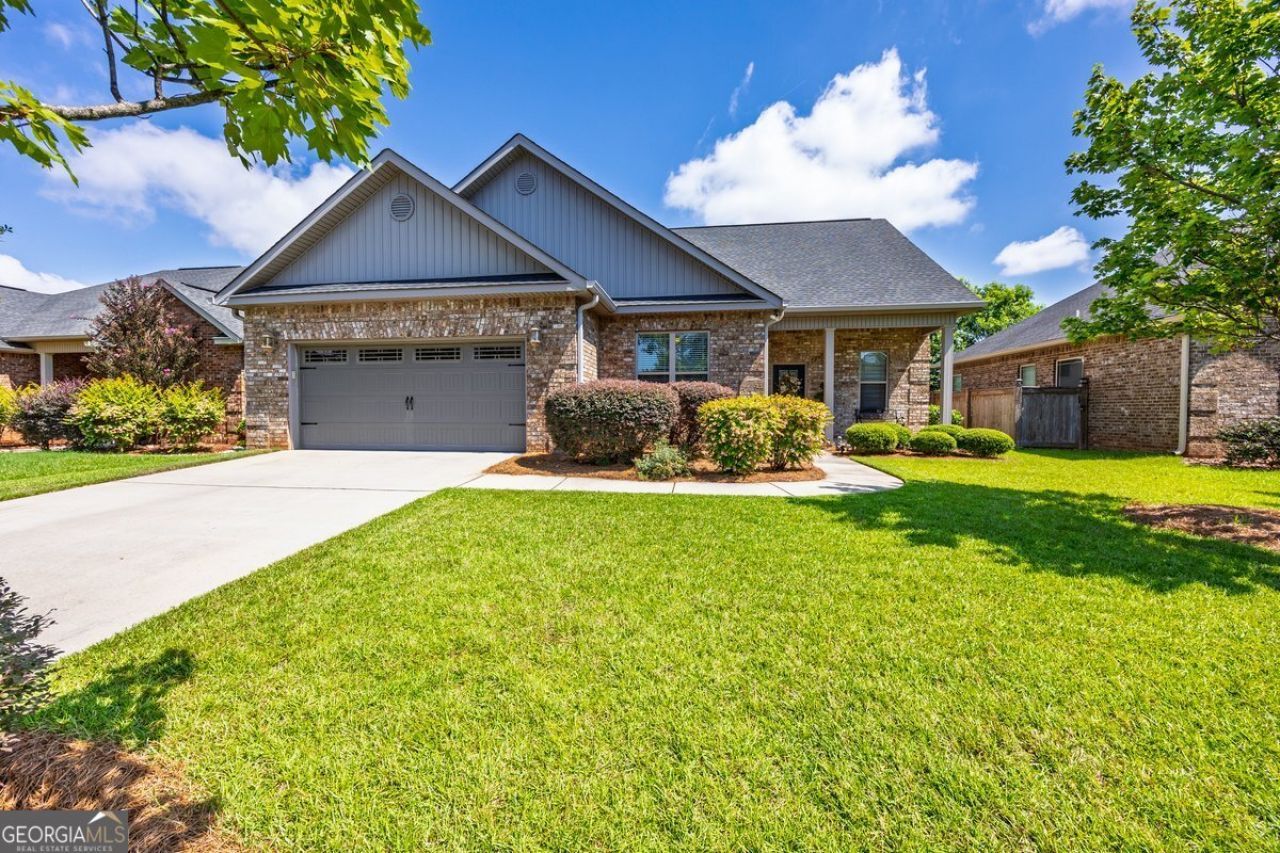
BEDS3
BATHS2 full
SQUARE FEET1,771
MLS#10809248
STATUSNew
PROPERTY TYPEResidential - Single Family
SUBDIVISIONManchester Place
Property Description
Welcome to your private oasis! From the moment you walk in, the exceptional craftsmanship stands out-featuring gorgeous custom cabinetry, detailed trim work, built-ins, and a luxurious, oversized tile shower. Every inch of this well-appointed home feels high-end and intentional. The indoor comfort effortlessly extends outside to a massive screened porch, leading to a private fenced backyard, boasting a patio, built-in fire pit, and grill area. Tucked away yet incredibly convenient, this home puts you minutes from Hwy 41, White Rd, and excellent local shopping and dining.
Property Features
Property Type: Residential - Single Family
Basement: None
Cooling: Ceiling Fan(s), Central Air, Electric
Fireplaces: 1
Garage: 2 car attached
Heating: Central, Electric
Home Style: Brick 4 Side
Lot Size: 0.18 Acres
Roof Type: Composition
Stories: 1.0
Taxes: $4,018
Year Built: 2015
Feature Descriptions
Additional Rooms: Foyer, Laundry
Amenities: Playground
Appliances: Dishwasher, Electric Water Heater, Microwave, Range, Refrigerator, Stainless Steel Appliance(s)
Dining Room: Dining Rm/Living Rm Combo
Exterior: Brick
Exterior: Sprinkler System
Fencing: Privacy
Fireplace Type: Gas Log
Flooring: Laminate, Tile
Foundation: Slab
Interior: Bookcases, Double Vanity, High Ceilings, Master On Main Level, Separate Shower, Split Bedroom Plan, Tile Bath, Tray Ceiling(s), Walk-In Closet(s)
Kitchen: Breakfast Area, Breakfast Bar, Kitchen Island, Pantry, Solid Surface Counters
Parking Notes: Garage, Attached, Kitchen Level, Garage Door Opener
Security Features: Smoke Detector(s)
Sewer: Public Sewer
Topography: Level, Private
Utilities: Cable Available, Electricity Available, High Speed Internet, Sewer Connected, Underground Utilities, Water Available
Water: Public
Window Features: Double Pane Windows
Local Schools
High School: Peach
Middle School: Byron
Elementary School: Byron
Listed By / Shown By
Listed By
Agency Name: Real Estate South & Associates
Agency Phone: 478-956-5050
Shown By
Agency Title: Josey Young & Brady Realty, LLC
Agency Phone: 770-683-1800

Estimate Your Payment
Estimated Payment
$ 1,059.80 per month $640.96 Principal & Interest $334.83 Property Tax $84.00 Homeowner's Insurance
121 Alexis Way | MLS# 10809248
This single family home located at 121 Alexis Way, Byron, GA 31008 is currently listed for sale with an asking price of $288,000. This property was built in 2015 and has 3 bedrooms and 2 full baths with 1771 sq. ft. Alexis Way is located in the Manchester Place subdivision. Search Manchester Place real estate on www.jybrealty.com today.