


BEDS4
BATHS2 full
SQUARE FEET1,325
MLS#10884698
STATUSNew
PROPERTY TYPEResidential - Single Family
SUBDIVISIONPark Edge
Property Description
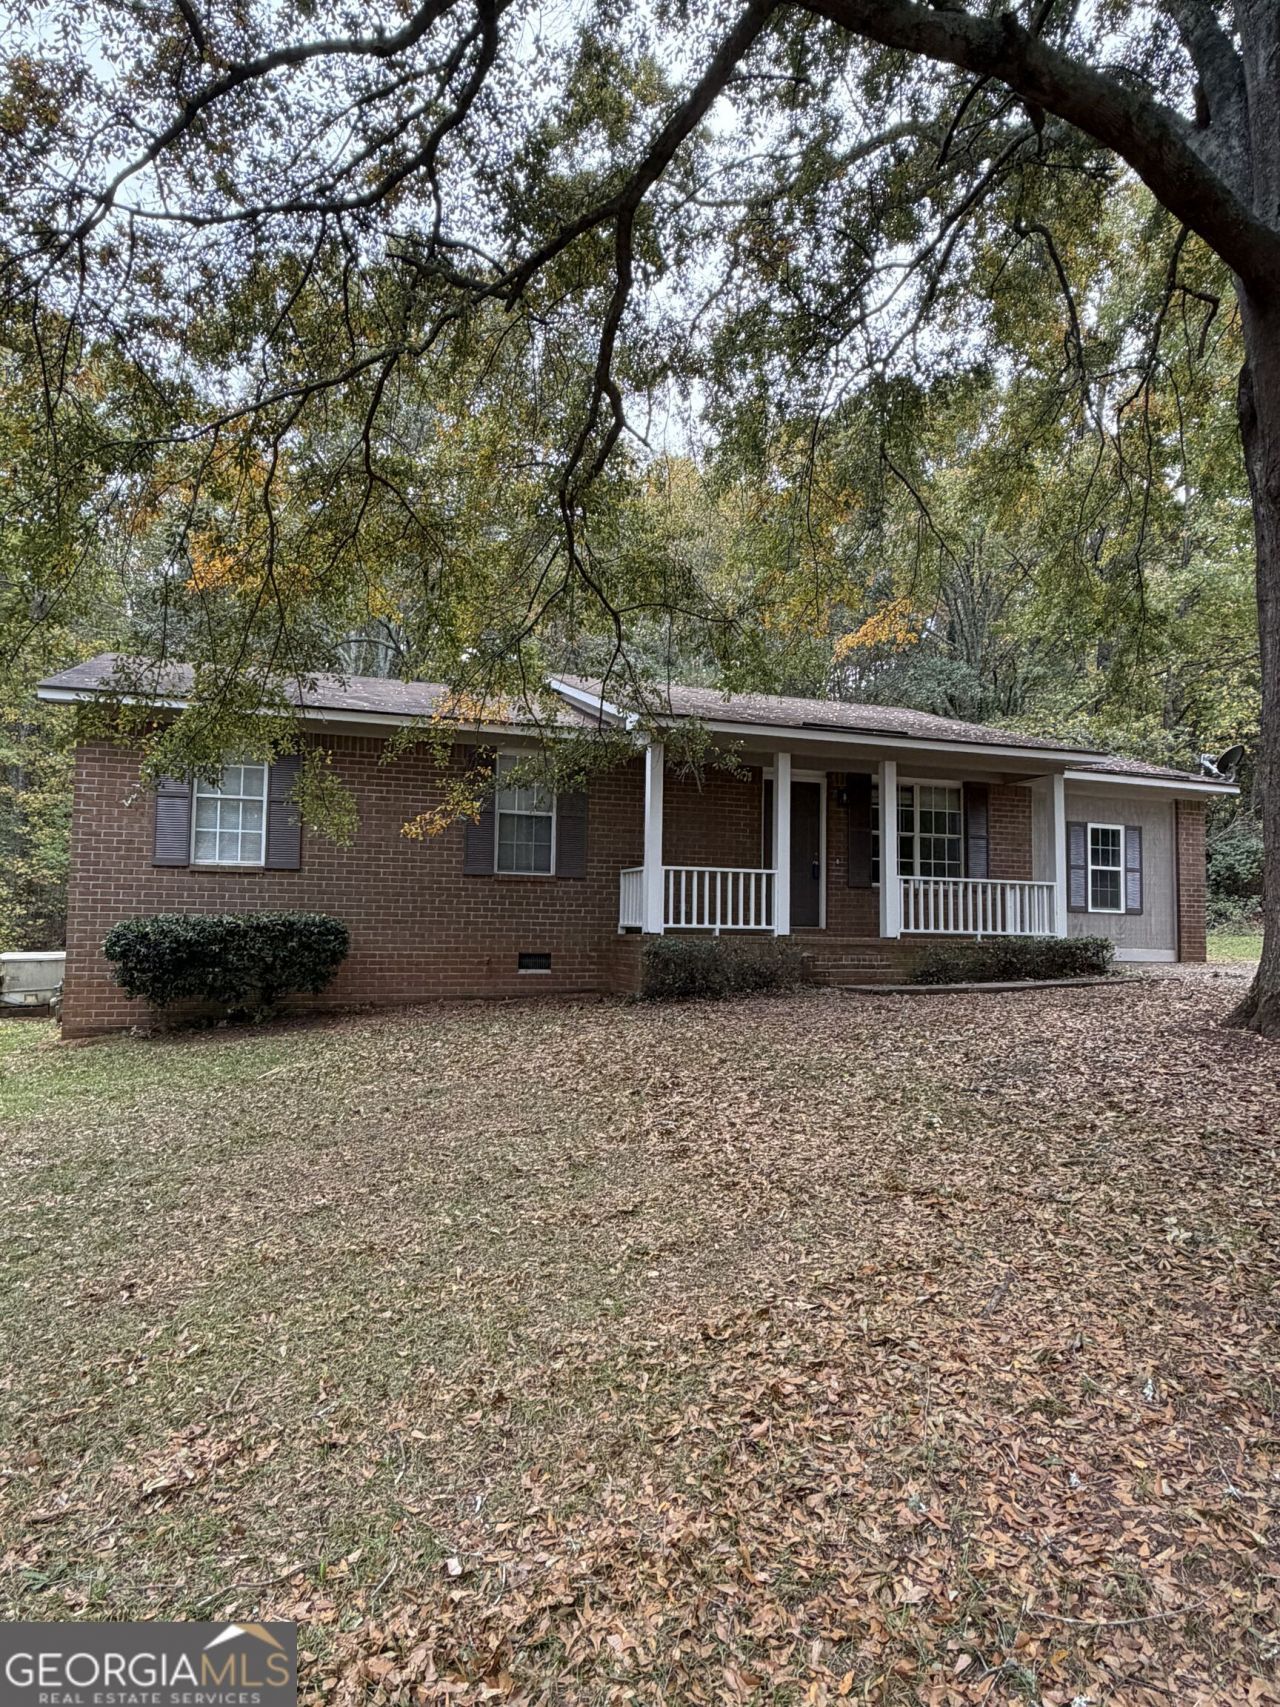
Why rent when you can own for less money up front? This home qualifies for 100% USDA financing and is worth a look! Tastefully updated, in move-in condition, and in a great Monroe Co location close to everything ... what's not to like? Low maintenance and energy efficient brick siding. Clean energy efficient nat'l gas service for heat, hot water and cooking. Granite counters in kitchen, new LVP flooring and carpet, and fresh paint throughout. Spacious eat in kitchen with stainless steel appliances. Master bdrm w/ ensuite bath. 4th bedroom can be a flex room/den if desired. Come see today!
Property Features
Property Type: Residential - Single Family
Basement: None
Cooling: Ceiling Fan(s), Central Air, Electric
Garage: 2
Heating: Central, Natural Gas
Home Style: Ranch
Lot Size: 0.58 Acres
Roof Type: Composition
Stories: 1.0
Taxes: $556
Year Built: 1993
Feature Descriptions
Additional Rooms: Laundry
Appliances: Dishwasher, Gas Water Heater, Microwave, Range, Stainless Steel Appliance(s)
Dining Room: Dining Rm/Living Rm Combo
Exterior: Brick
Flooring: Carpet, Laminate
Foundation: Pillar/Post/Pier
Interior: Rear Stairs
Kitchen: Country Kitchen, Solid Surface Counters
Parking Notes: Parking Pad
Security Features: Smoke Detector(s)
Sewer: Septic Tank
Topography: Level
Utilities: High Speed Internet, Underground Utilities
Vegetation: Cleared
Water: Public
Window Features: Double Pane Windows
Local Schools
High School: Mary Persons
Middle School: Monroe
Elementary School: Sutton
Listed By / Shown By
Listed By
Agency Name: Connie R. Ham Middle GA Realty
Agency Phone: 478-994-5900
Shown By
Agency Title: Josey Young & Brady Realty, LLC
Agency Phone: 770-683-1800

Estimate Your Payment
Estimated Payment
$ 593.83 per month $484.06 Principal & Interest $46.33 Property Tax $63.44 Homeowner's Insurance
121 Brandywine Drive | MLS# 10884698
This single family home located at 121 Brandywine Drive, Forsyth, GA 31029 is currently listed for sale with an asking price of $217,500. This property was built in 1993 and has 4 bedrooms and 2 full baths with 1325 sq. ft. Brandywine Drive is located in the Park Edge subdivision. Search Park Edge real estate on www.jybrealty.com today.