


BEDS3
BATHS2 full
SQUARE FEET1,704
MLS#10880940
STATUSNew
PROPERTY TYPEResidential - Single Family
SUBDIVISIONBRYNDEMERE
Property Description
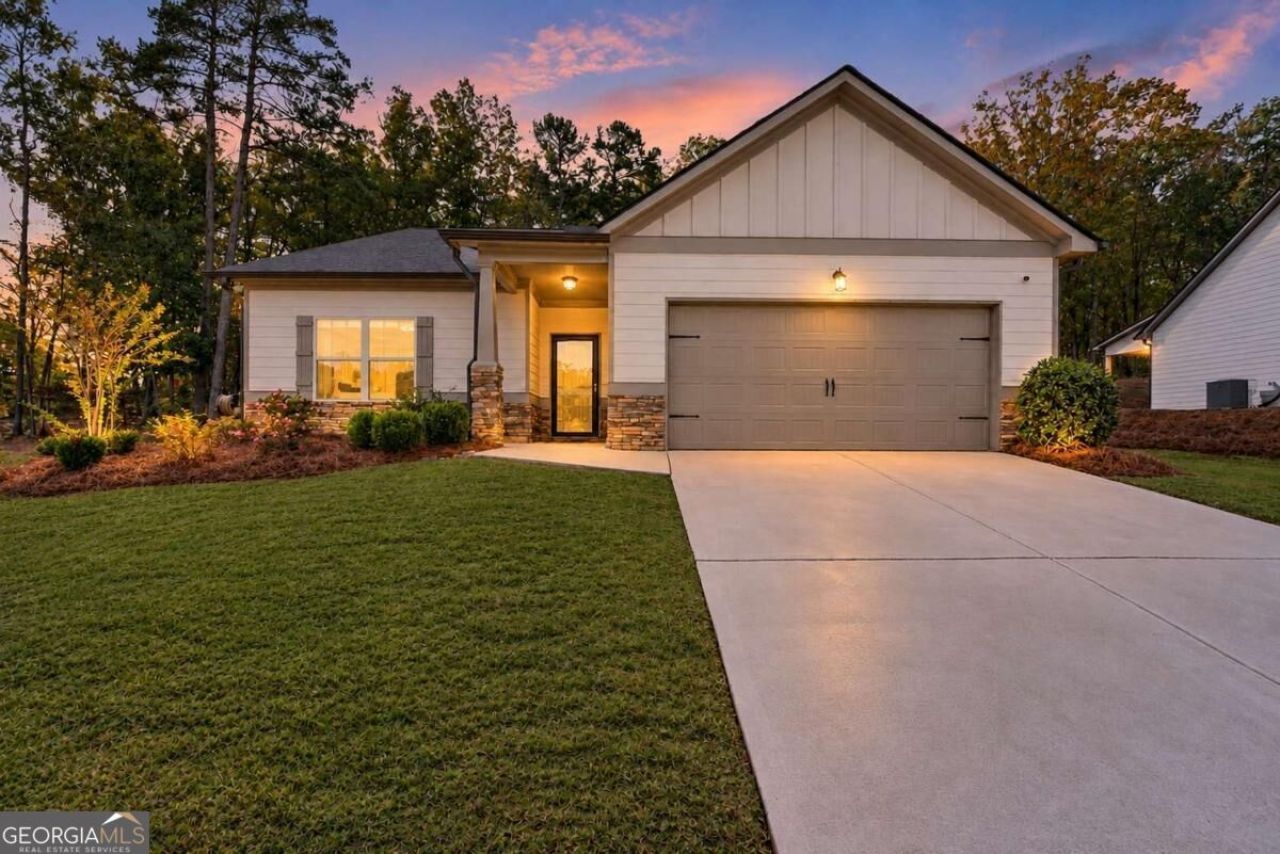
This one is for the buyer who wants a little land, a like new home, and no HOA. PLUS, enjoy a lower mortgage payment for the first 12 months with an eligible 1/0 temporary buydown! Ask the listing agent about the 1/0 buydown incentive. Built in 2021, this stepless ranch features 3 bedrooms, 2 bathrooms, and a bright, open concept layout designed for easy living. High quality finishes, LVP flooring throughout, and a custom primary closet add thoughtful touches throughout the home. Completely turnkey and ready for its next owner, it makes settling in a breeze. Set on 0.59 acres, the property includes a fully fenced backyard with room to relax, entertain, and enjoy a little extra space. YouCOve got downtown Dawsonville just a few short minutes away, and can be to the historic Dahlonega square in about 15. For buyers seeking one level living, a little land, and the freedom of no HOA, this home is worth a look.
Property Features
Property Type: Residential - Single Family
Basement: None
Cooling: Ceiling Fan(s), Central Air
Fireplaces: 1
Garage: 2 car attached
Heating: Central
Home Style: Ranch
Lot Size: 0.59 Acres
Roof Type: Composition
Stories: 1.0
Taxes: $3,884
Year Built: 2021
Feature Descriptions
Additional Rooms: Foyer, Laundry, Other
Appliances: Dishwasher, Electric Water Heater, Microwave
Days on Site: 1
Exterior: Concrete, Stone
Fencing: Back Yard, Wood
Fireplace Type: Living Room
Flooring: Tile, Vinyl
Foundation: Slab
Interior: Double Vanity, Master On Main Level, Tray Ceiling(s), Vaulted Ceiling(s), Walk-In Closet(s)
Kitchen: Breakfast Area, Kitchen Island, Solid Surface Counters, Walk-in Pantry
Parking Notes: Garage, Attached
Security: yes
Security Features: Security System, Smoke Detector(s)
Sewer: Septic Tank
Topography: Private
Utilities: Electricity Available, Underground Utilities, Water Available
Vegetation: Wooded
Water: Shared Well
Water: No Dock Or Boathouse
Window Features: Double Pane Windows
Local Schools
High School: New Lumpkin
Middle School: Lumpkin
Elementary School: Blackburn
Listed By / Shown By
Listed By
Agency Name: Keller Williams North GA Partners
Agency Phone: 678-341-7406
Shown By
Agency Title: Josey Young & Brady Realty, LLC
Agency Phone: 770-683-1800

Estimate Your Payment
Estimated Payment
$ 1,393.49 per month $945.87 Principal & Interest $323.67 Property Tax $123.96 Homeowner's Insurance
121 Hannahs Court | MLS# 10880940
This single family home located at 121 Hannahs Court, Dawsonville, GA 30534 is currently listed for sale with an asking price of $425,000. This property was built in 2021 and has 3 bedrooms and 2 full baths with 1704 sq. ft. Hannahs Court is located in the BRYNDEMERE subdivision. Search BRYNDEMERE real estate on www.jybrealty.com today.