


BEDS2
BATHS2 full
SQUARE FEET1,178
MLS#10881882
STATUSNew
PROPERTY TYPEResidential - Condominium
SUBDIVISIONTuxworth Springs
Property Description
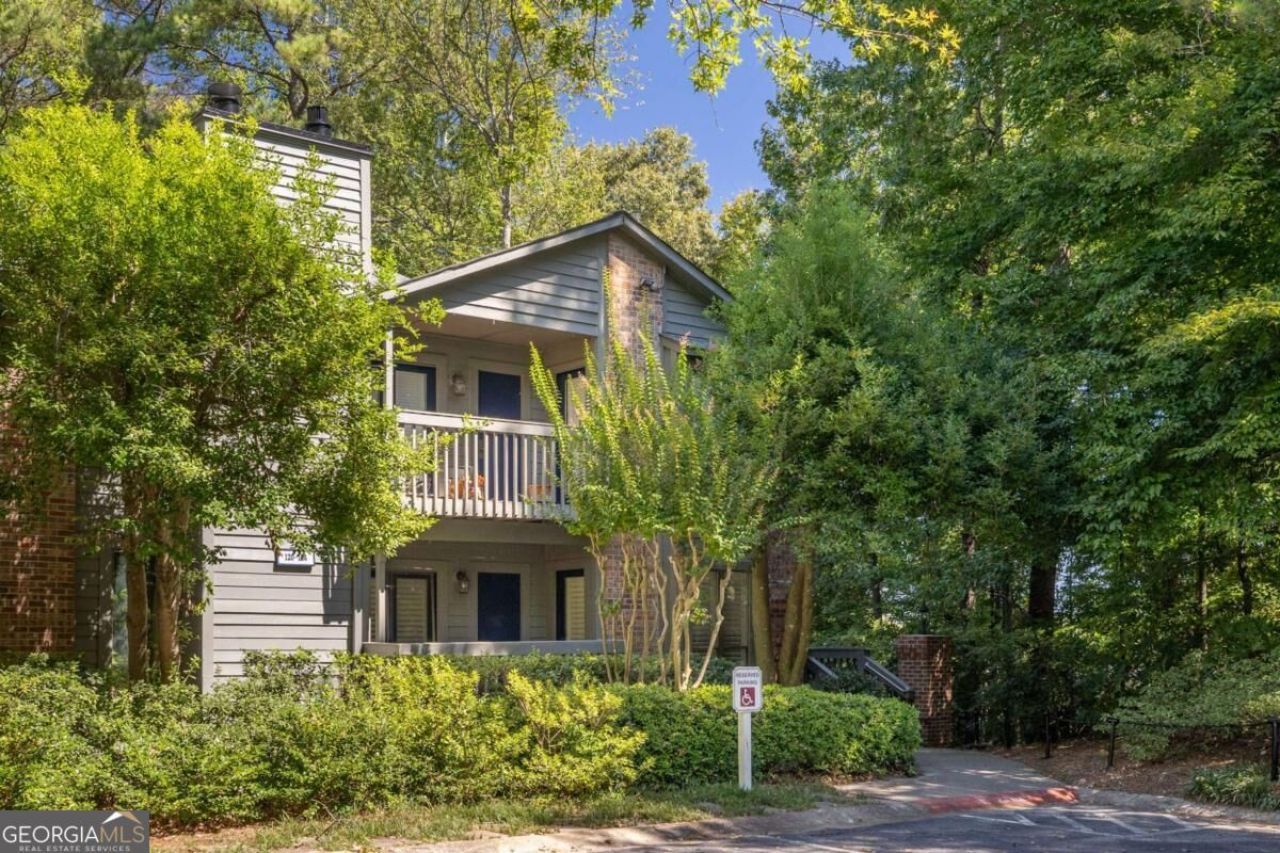
Ideally situated near Emory and Decatur, this well-maintained condo offers an easy, connected lifestyle with everyday conveniences, dining and shopping just minutes away. Located in a gated community, the home combines a comfortable layout with a location that makes getting around town a breeze. Inside, the spacious living room provides a welcoming place to unwind, centered around a cozy gas-log fireplace that adds warmth and character. The roommate-friendly floor plan offers two generously sized bedrooms, each with its own walk-in closet, along with a shared living space that makes the layout equally appealing for guests, roommates or a dedicated home office. A private, covered patio extends the living space outdoors, creating a lovely spot for morning coffee or winding down at the end of the day. Beyond the home, Tuxworth Springs residents enjoy professionally landscaped grounds, a community pool and tennis courts, all within a gated setting. With convenient access to City of Decatur, Emory and Whole Foods, this is an opportunity to enjoy low-maintenance living in a location that keeps so much of Atlanta within easy reach.
Property Features
Property Type: Residential - Condominium
Basement: None
Cooling: Central Air
Fireplaces: 1
Heating: Central, Natural Gas
Home Style: Traditional
Lot Size: 0.10 Acres
Roof Type: Composition
Stories: 1.0
Taxes: $4,780
Year Built: 1983
Feature Descriptions
Additional Rooms: Foyer
Amenities: Gated, Pool, Tennis Court(s), Walk To Schools
Appliances: Dishwasher, Disposal, Dryer, Gas Water Heater, Refrigerator, Washer
Fireplace Type: Gas Log, Living Room
Flooring: Hardwood
Interior: Roommate Plan, Walk-In Closet(s)
Kitchen: Breakfast Bar
Parking Notes: Detached
Security Features: Gated Community
Sewer: Public Sewer
Swimming Pool: Yes
Utilities: Cable Available, Electricity Available
Water: Public
Local Schools
High School: Druid Hills
Middle School: Druid Hills
Elementary School: Laurel Ridge
Listed By / Shown By
Listed By
Agency Name: Compass
Agency Phone: 404-668-6621
Shown By
Agency Title: Josey Young & Brady Realty, LLC
Agency Phone: 770-683-1800

Estimate Your Payment
Estimated Payment
$ 1,065.40 per month $589.78 Principal & Interest $398.33 Property Tax $77.29 Homeowner's Insurance
121 Tuxworth Circle | MLS# 10881882
This condo located at 121 Tuxworth Circle, Decatur, GA 30033 is currently listed for sale with an asking price of $265,000. This property was built in 1983 and has 2 bedrooms and 2 full baths with 1178 sq. ft. Tuxworth Circle is located in the Tuxworth Springs subdivision. Search Tuxworth Springs real estate on www.jybrealty.com today.