


BEDS4
BATHS2 full 1 partial
SQUARE FEET1,295
MLS#10769806
STATUSNew
PROPERTY TYPEResidential - Single Family
SUBDIVISIONAUGUSTA WOODS
Property Description
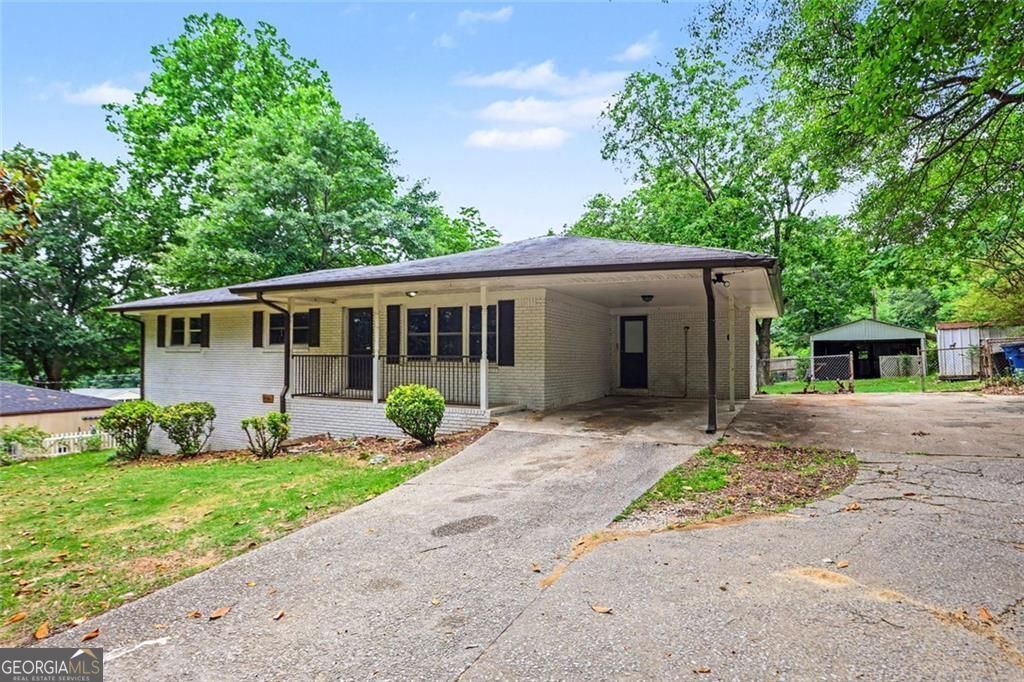
Welcome home to this beautiful property featuring a private, fenced backyard and mature magnolia trees that provide exceptional privacy from the road. Inside, the spacious layout offers flexibility and comfort across multiple living areas. The downstairs level includes a large living room, a full bathroom, laundry room, multiple storage rooms, and an additional oversized flex space perfect for a media room, home office, gym, or playroom. You'll also find tons of storage throughout the home! Upstairs on the main level, the large living room opens directly to the dining area and flows seamlessly into the kitchen, creating an inviting space for entertaining and everyday living. Additional washer and dryer hookups are conveniently located in the kitchen. The upper level features a full guest bathroom and three generously sized bedrooms, all with large closets. The primary suite includes its own private half bathroom for added convenience.
Property Features
Property Type: Residential - Single Family
Basement: Finished
Basement: Yes
Cooling: Central Air
Garage: 1 car attached
Heating: Central
Home Style: Other, Ranch
Lot Size: 0.39 Acres
Roof Type: Composition
Stories: 2.0
Taxes: $2,331
Year Built: 1971
Feature Descriptions
Additional Rooms: Bonus Room, Exercise Room, Family Room, Laundry, Other
Appliances: Microwave, Other, Refrigerator
Days on Site: 3
Dining Room: Seats 12+
Exterior: Stone
Fencing: Back Yard, Chain Link
Flooring: Carpet, Other
Interior: Other, Walk-In Closet(s)
Kitchen: Country Kitchen, Solid Surface Counters
Parking Notes: Carport, Attached
Sewer: Septic Tank
Topography: Level
Utilities: Water Available, Other, Electricity Available
Water: Public
Local Schools
High School: Lithia Springs
Middle School: Chestnut Log
Elementary School: Beulah
Listed By / Shown By
Listed By
Agency Name: Zach Taylor Real Estate
Agency Phone: 855-261-2233
Shown By
Agency Title: Josey Young & Brady Realty, LLC
Agency Phone: 770-683-1800

Estimate Your Payment
Estimated Payment
$ 798.13 per month $533.91 Principal & Interest $194.25 Property Tax $69.97 Homeowner's Insurance
1215 Burnt Hickory Road | MLS# 10769806
This single family home located at 1215 Burnt Hickory Road, Douglasville, GA 30134 is currently listed for sale with an asking price of $239,900. This property was built in 1971 and has 4 bedrooms and 2 full and 1 partial baths with 1295 sq. ft. Burnt Hickory Road is located in the AUGUSTA WOODS subdivision. Search AUGUSTA WOODS real estate on www.jybrealty.com today.