


BEDS3
BATHS2 full
SQUARE FEET1,711
MLS#10812662
STATUSNew
PROPERTY TYPEResidential - Single Family
SUBDIVISIONWindsor Heights
Property Description
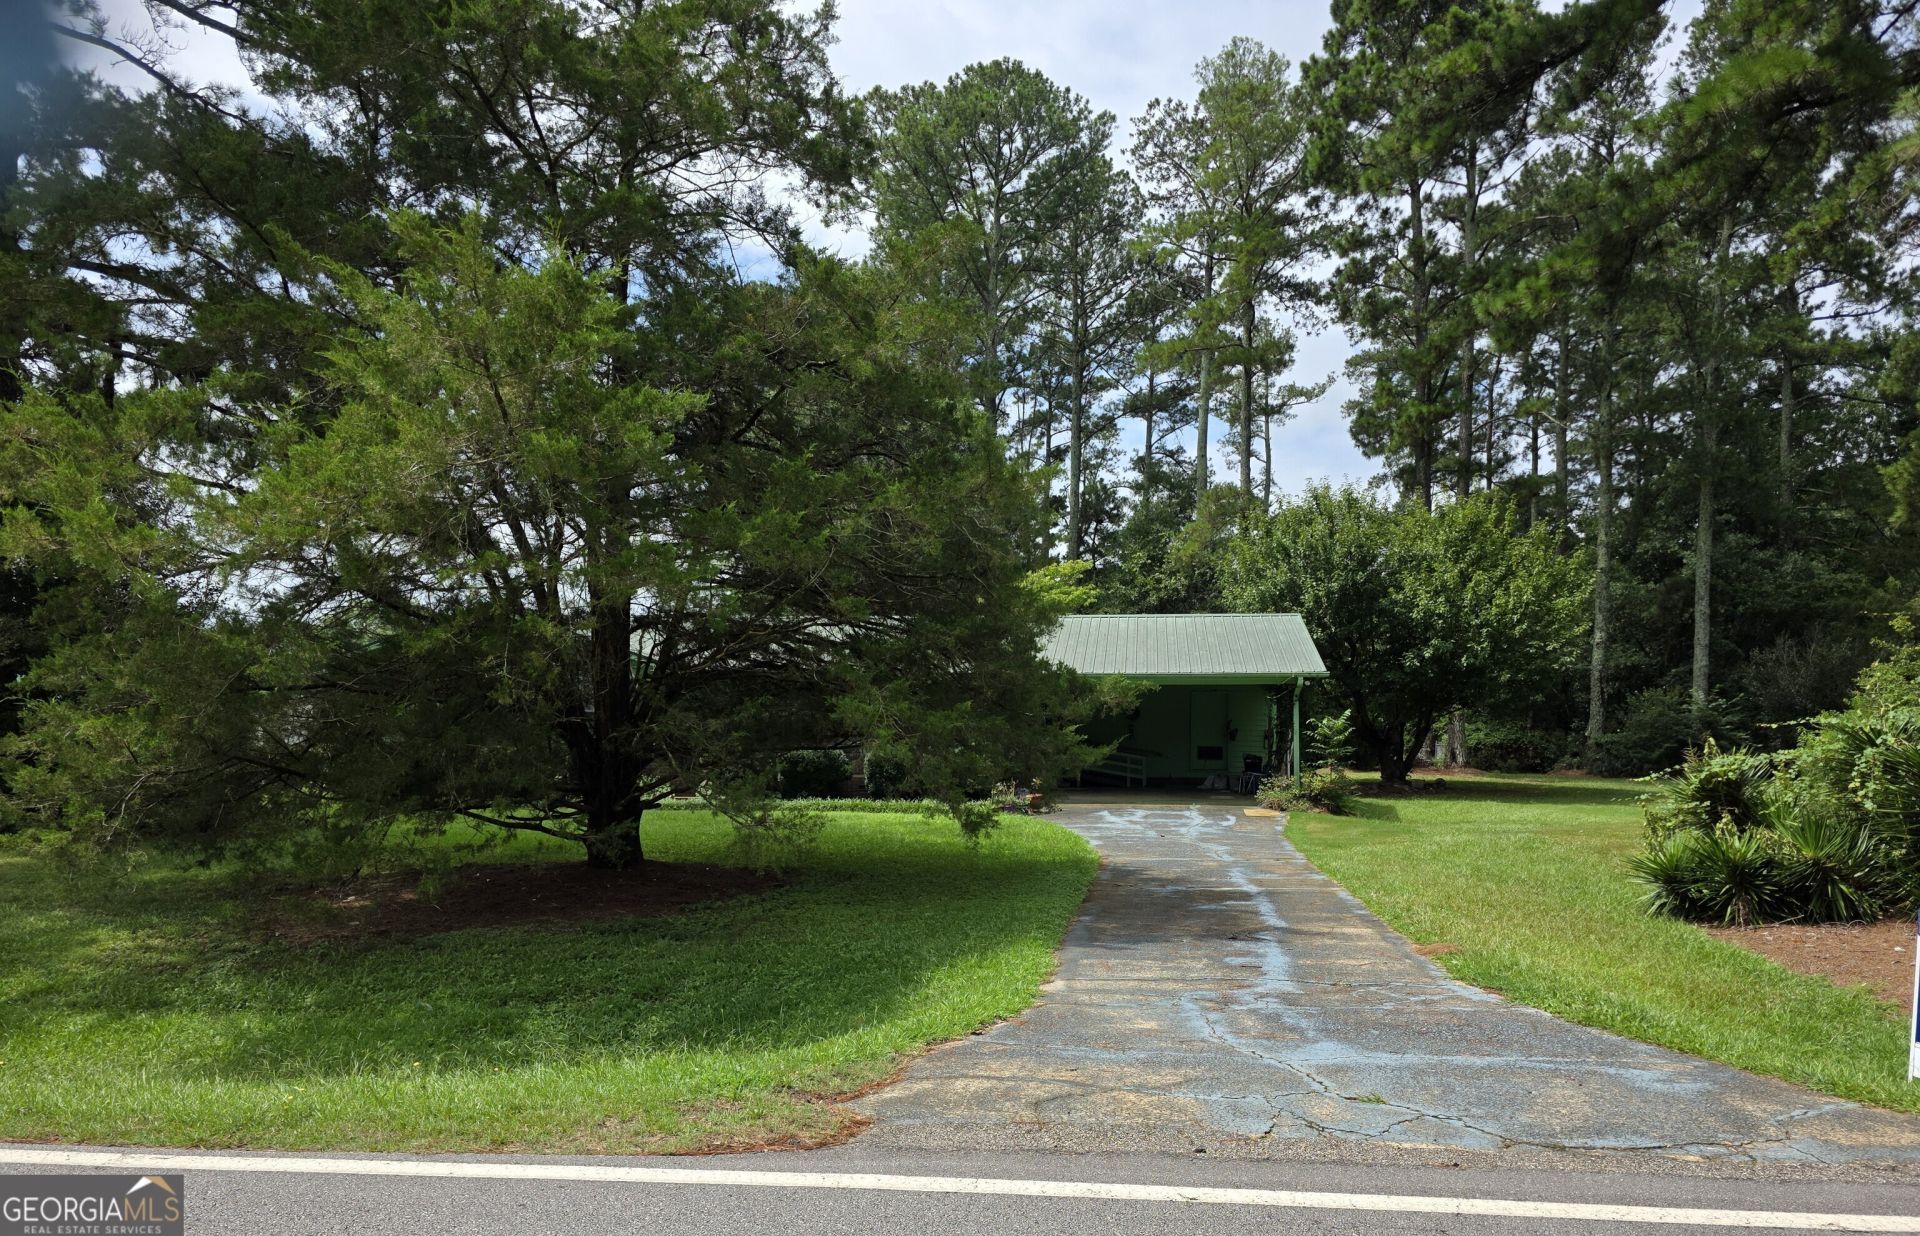
Opportunity awaits with this solid 1978 four-sided brick ranch situated on a spacious lot, plus an additional adjoining 0.60-acre parcel included in the sale! This 3-bedroom, 2-bath home features a functional floor plan with a sunroom that offers extra living space and abundant natural light. While the home needs updating and repairs, it provides an excellent opportunity for investors, renovators, or buyers looking to customize a home to their own style. The durable brick exterior, generous yard, and included adjoining lot offer endless possibilities for expansion, recreation, or added privacy. This property is part of an estate and is being sold as-is, offering a great opportunity to bring your vision and unlock its full potential. Bedford Rd Lot 2A & 3A (parcel ID 0032B-037) is included in the sale of 1215 Glenn Carrie Rd.
Property Features
Property Type: Residential - Single Family
Basement: None
Cooling: Central Air, Electric
Fireplaces: 1
Garage: 1 car attached
Heating: Central, Electric
Home Style: Ranch
Lot Size: 0.37 Acres
Roof Type: Metal
Stories: 1.0
Taxes: $2,409
Year Built: 1978
Feature Descriptions
Additional Rooms: Laundry, Sun Room
Appliances: Cooktop, Dishwasher, Dryer, Oven, Washer
Days on Site: 4
Exterior: Brick
Fireplace Type: Living Room
Flooring: Carpet, Hardwood
Interior: Master On Main Level
Kitchen: Breakfast Area
Parking Notes: Carport, Attached
Sewer: Septic Tank
Structures: Shed(s)
Topography: Level
Utilities: Underground Utilities
Water: Public
Local Schools
High School: Madison
Middle School: Madison
Elementary School: Hull Sanford
Listed By / Shown By
Listed By
Agency Name: Coldwell Banker Upchurch Realty
Agency Phone: 706-543-4000
Shown By
Agency Title: Josey Young & Brady Realty, LLC
Agency Phone: 770-683-1800

Estimate Your Payment
Estimated Payment
$ 892.99 per month $612.03 Principal & Interest $200.75 Property Tax $80.21 Homeowner's Insurance
1215 Glenn Carrie Road | MLS# 10812662
This single family home located at 1215 Glenn Carrie Road, Hull, GA 30646 is currently listed for sale with an asking price of $275,000. This property was built in 1978 and has 3 bedrooms and 2 full baths with 1711 sq. ft. Glenn Carrie Road is located in the Windsor Heights subdivision. Search Windsor Heights real estate on www.jybrealty.com today.