


BEDS4
BATHS3 full
SQUARE FEET2,114
MLS#10889115
STATUSNew
PROPERTY TYPEResidential - Single Family
SUBDIVISIONCumberland Creek
Property Description
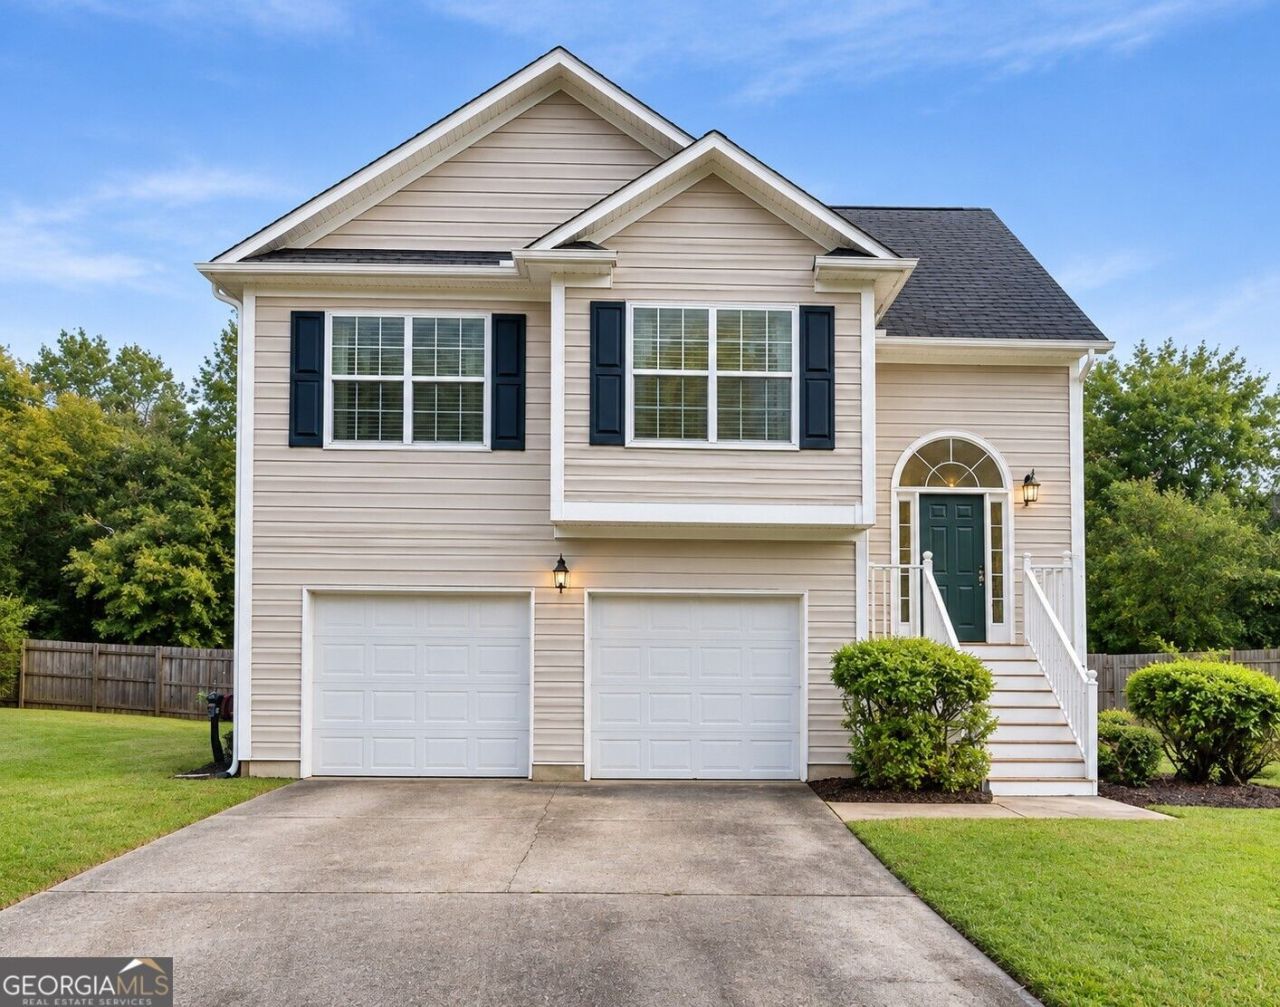
Inviting split-level home in the desirable Cumberland Creek subdivision sits close to Jim Miller Park and a drive to Marietta Square farmers market at your convience. 4 spacious bedrooms, 3 full bathrooms, and NO HOA! The home welcome you with warm cozy fireplace in your living area, an open eat-in kitchen, and a convenient primary bedroom on the main level. The finished basement adds Extra living space downstairs complete with a bedroom and full bathroom for guests, an in-law suite, home office, or private retreat. Enjoy the added convenience of an attached garage, along with an outdoor deck overlooking the level front and back yards, including a fully fenced for family and easy access to major interstates and Truist Park, this home offers the perfect combination of space, versatility, convenience, and freedom from HOA restrictions.
Property Features
Property Type: Residential - Single Family
Basement: Yes
Basement: Bath Finished, Finished, Full
Cooling: Ceiling Fan(s), Central Air
Fireplaces: 1
Garage: 2 car attached
Heating: Forced Air, Natural Gas
Home Style: Traditional
Lot Size: 0.19 Acres
Stories: 2.0
Taxes: $4,277
Year Built: 2001
Feature Descriptions
Additional Rooms: Bonus Room, Foyer
Appliances: Dishwasher, Gas Water Heater, Microwave, Refrigerator
Days on Site: 5
Dining Room: Separate Room
Exterior: Aluminum Siding
Fencing: Back Yard, Wood
Fireplace Type: Family Room
Flooring: Carpet, Vinyl
Foundation: Slab
Interior: Double Vanity, Master On Main Level
Kitchen: Breakfast Area, Breakfast Bar, Pantry, Solid Surface Counters
Parking Notes: Garage, Attached
Sewer: Public Sewer
Topography: Level, Private
Utilities: Cable Available, Electricity Available, Natural Gas Available, Phone Available, Sewer Available, Water Available
Water: Public
Local Schools
High School: Osborne
Middle School: Smitha
Elementary School: Dowell
Listed By / Shown By
Listed By
Agency Name: Leaders Realty, Inc.
Agency Phone: 404-786-1285
Shown By
Agency Title: Josey Young & Brady Realty, LLC
Agency Phone: 770-683-1800

Estimate Your Payment
Estimated Payment
$ 1,312.71 per month $845.49 Principal & Interest $356.42 Property Tax $110.80 Homeowner's Insurance
1218 Cumberland Creek Place Sw | MLS# 10889115
This single family home located at 1218 Cumberland Creek Place Sw, Marietta, GA 30008 is currently listed for sale with an asking price of $379,900. This property was built in 2001 and has 4 bedrooms and 3 full baths with 2114 sq. ft. Cumberland Creek Place Sw is located in the Cumberland Creek subdivision. Search Cumberland Creek real estate on www.jybrealty.com today.