


BEDS4
BATHS2 full 1 partial
SQUARE FEET3,146
MLS#10894072
STATUSNew
PROPERTY TYPEResidential - Single Family
SUBDIVISIONWILDWOOD @ AVALON
Property Description
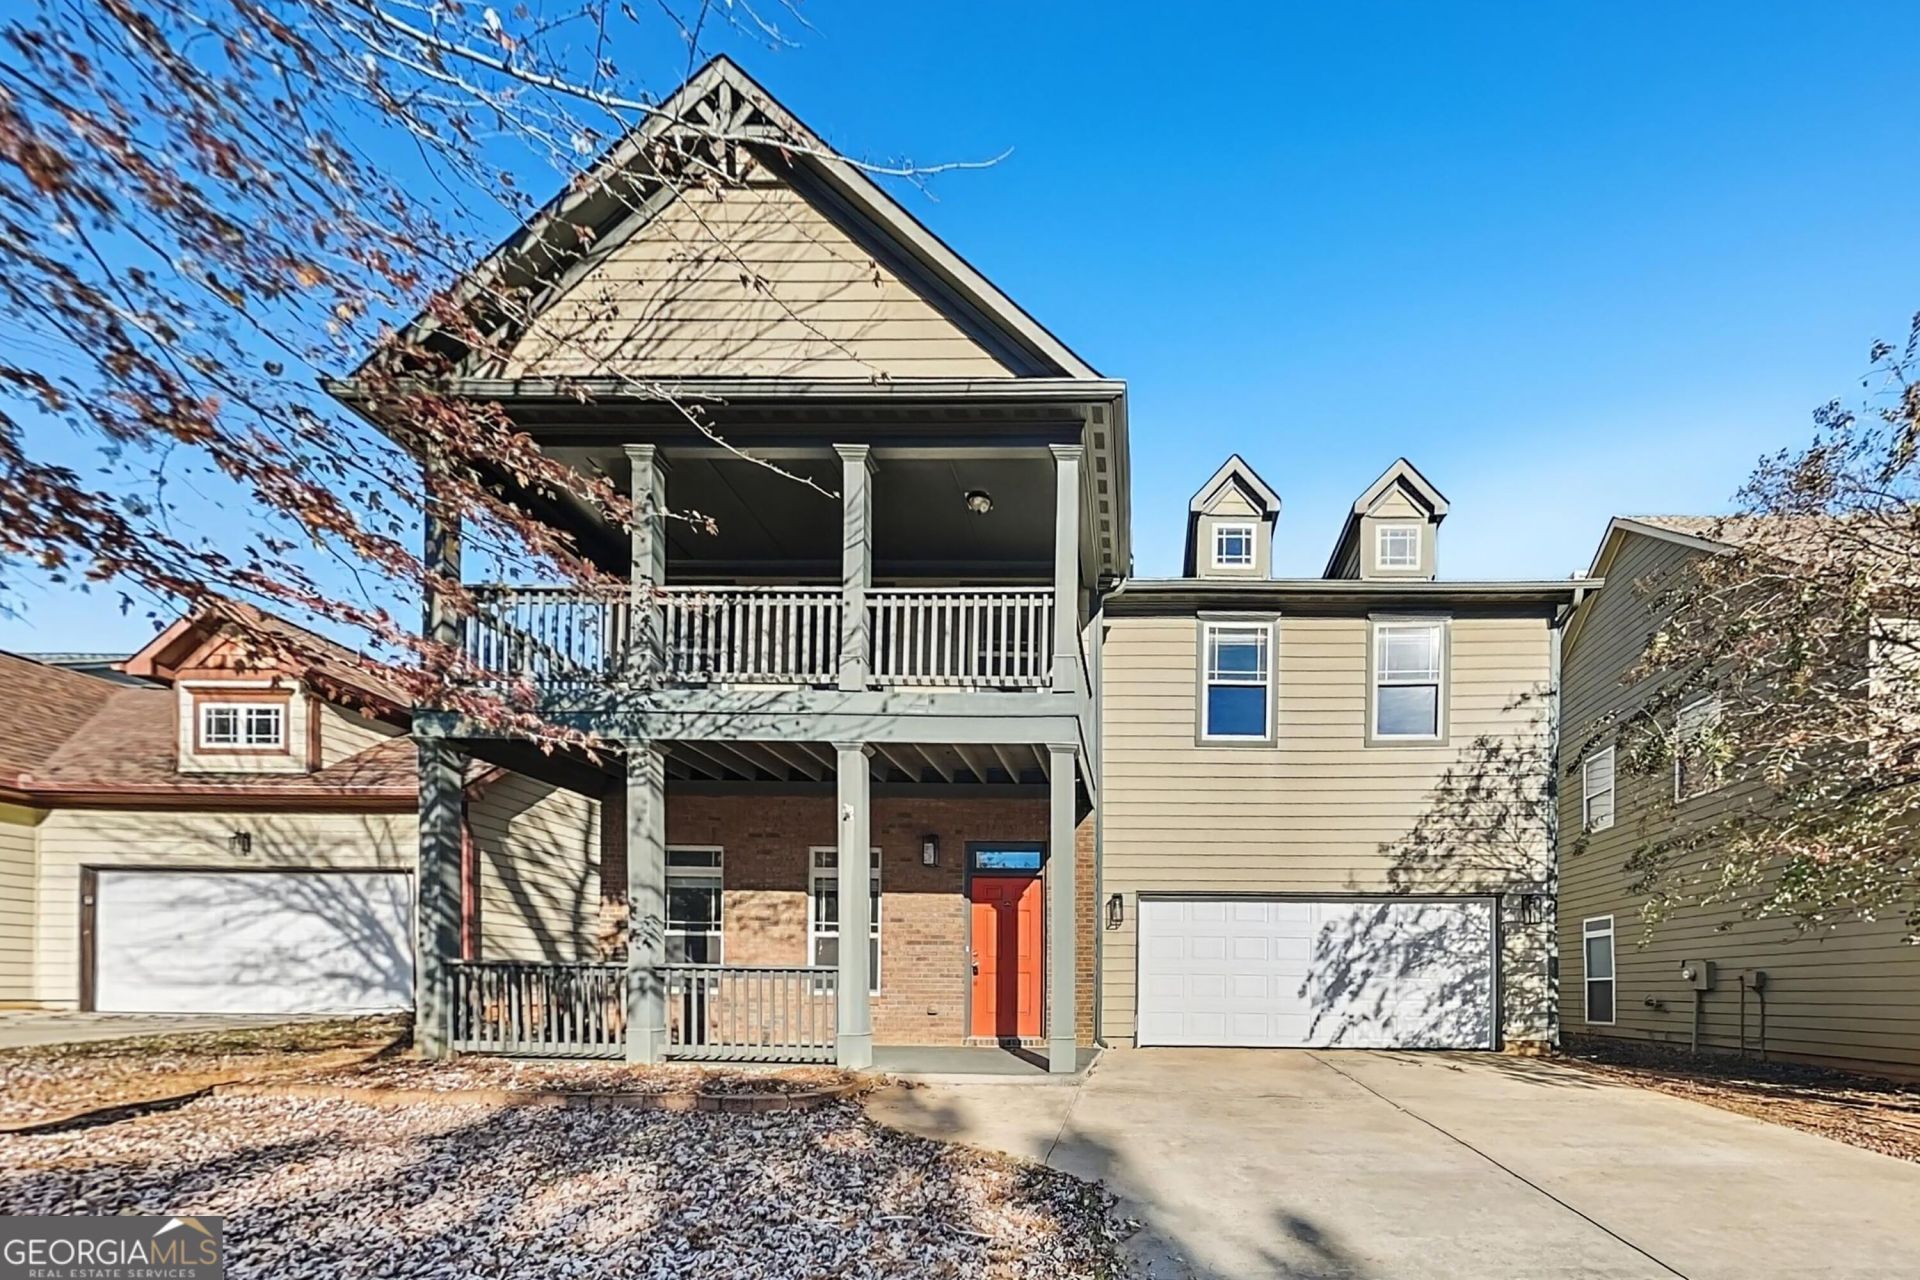
Welcome to Wildwood at Avalon! This spacious two-story home features approximately four bedrooms, two and a half bathrooms, a two-car garage, and a welcoming front porch. The kitchen has been beautifully updated with brand-new Carrara quartz countertops, an undermount double sink, and a pull-down faucet. Matching quartz countertops extend to the wet bar, making it perfect for entertaining. Fresh neutral paint throughout, new carpet in all four bedrooms, the upstairs living area, and stairs, along with new ceiling fans in the living room and primary suite, create a fresh, move-in-ready feel. Residents of Wildwood at Avalon enjoy a community pool, playground, and sidewalks. Conveniently located just west of I-75 near downtown McDonough, this home offers easy access to shopping, dining, and commuting routes to Metro Atlanta.
Property Features
Property Type: Residential - Single Family
Basement: None
Cooling: Central Air
Fireplaces: 1
Heating: Forced Air
Home Style: Traditional
Lot Size: 0.12 Acres
Stories: 2.0
Taxes: $4,809
Year Built: 2006
Feature Descriptions
Additional Rooms: Den
Appliances: Dishwasher, Microwave
Exterior: Vinyl Siding
Fencing: Wood
Fireplace Type: Family Room
Flooring: Carpet, Laminate
Foundation: Slab
Interior: Double Vanity, Separate Shower
Kitchen: Breakfast Bar, Pantry
Parking Notes: Garage
Sewer: Public Sewer
Topography: None
Utilities: Underground Utilities
Water: Public
Local Schools
High School: Luella
Middle School: Luella
Elementary School: Oakland
Listed By / Shown By
Listed By
Agency Name: Offerpad Brokerage
Agency Phone: 678-317-9017
Shown By
Agency Title: Josey Young & Brady Realty, LLC
Agency Phone: 770-683-1800

Estimate Your Payment
Estimated Payment
$ 1,344.71 per month $834.59 Principal & Interest $400.75 Property Tax $109.38 Homeowner's Insurance
1223 Heartwood Avenue | MLS# 10894072
This single family home located at 1223 Heartwood Avenue, McDonough, GA 30253 is currently listed for sale with an asking price of $375,000. This property was built in 2006 and has 4 bedrooms and 2 full and 1 partial baths with 3146 sq. ft. Heartwood Avenue is located in the WILDWOOD @ AVALON subdivision. Search WILDWOOD @ AVALON real estate on www.jybrealty.com today.