


BEDS3
BATHS2 full
SQUARE FEET1,358
MLS#10812994
STATUSNew
PROPERTY TYPEResidential - Single Family
Property Description
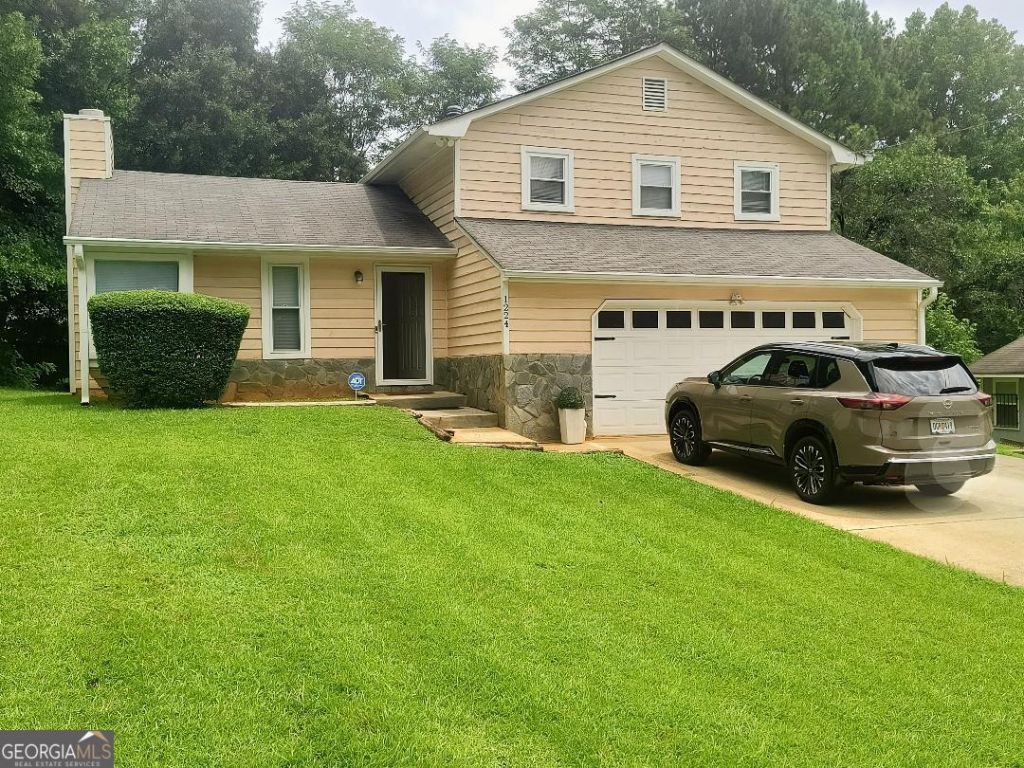
This Split-level home is located just minutes away from Stone Mountain Park. The home features a level backyard that is fenced in and private, a patio with a gas grill. The interior has tile & carpet floors, vaulted ceilings, updated windows, fireplace, gas stove, ceiling fans, open floor plan, no HOA. Need 24 hrs notice to show, use showing time. No Lock Box appt only.
Property Features
Property Type: Residential - Single Family
Basement: None
Cooling: Ceiling Fan(s)
Fenced: Yes
Fireplaces: 1
Heating: Central, Hot Water, Natural Gas
Home Style: Stone Frame
Lot Size: 0.23 Acres
Roof Type: Composition
Taxes: $3,672
Year Built: 1985
Feature Descriptions
Additional Rooms: Family Room
Appliances: Dishwasher, Gas Water Heater, Range, Refrigerator
Days on Site: 2
Dining Room: Dining Rm/Living Rm Combo
Exterior: Stone, Wood Siding
Fencing: Back Yard, Chain Link, Fenced, Wood
Fireplace Type: Wood Burning Stove
Flooring: Carpet, Tile
Foundation: Slab
Interior: High Ceilings, Tile Bath
Kitchen: Breakfast Area
Parking Notes: Garage, Kitchen Level, Garage Door Opener
Sewer: Public Sewer
Topography: Level
Utilities: Electricity Available, Natural Gas Available, Sewer Available, Sewer Connected
Water: Public
Window Features: Window Treatments
Local Schools
High School: Redan
Middle School: Redan
Elementary School: Shadow Rock
Listed By / Shown By
Listed By
Agency Name: A-Plus Properties Realty, Inc.
Agency Phone: 404-667-5498
Shown By
Agency Title: Josey Young & Brady Realty, LLC
Agency Phone: 770-683-1800

Estimate Your Payment
Estimated Payment
$ 859.54 per month $489.40 Principal & Interest $306.00 Property Tax $64.14 Homeowner's Insurance
1224 Whitney Place | MLS# 10812994
This single family home located at 1224 Whitney Place, Stone Mountain, GA 30088 is currently listed for sale with an asking price of $219,900. This property was built in 1985 and has 3 bedrooms and 2 full baths with 1358 sq. ft. Search Stone Mountain real estate on www.jybrealty.com today.