


BEDS4
BATHS2 full 1 partial
SQUARE FEET1,747
MLS#10830901
STATUSNew
PROPERTY TYPEResidential - Single Family
SUBDIVISIONRivercrest
Property Description
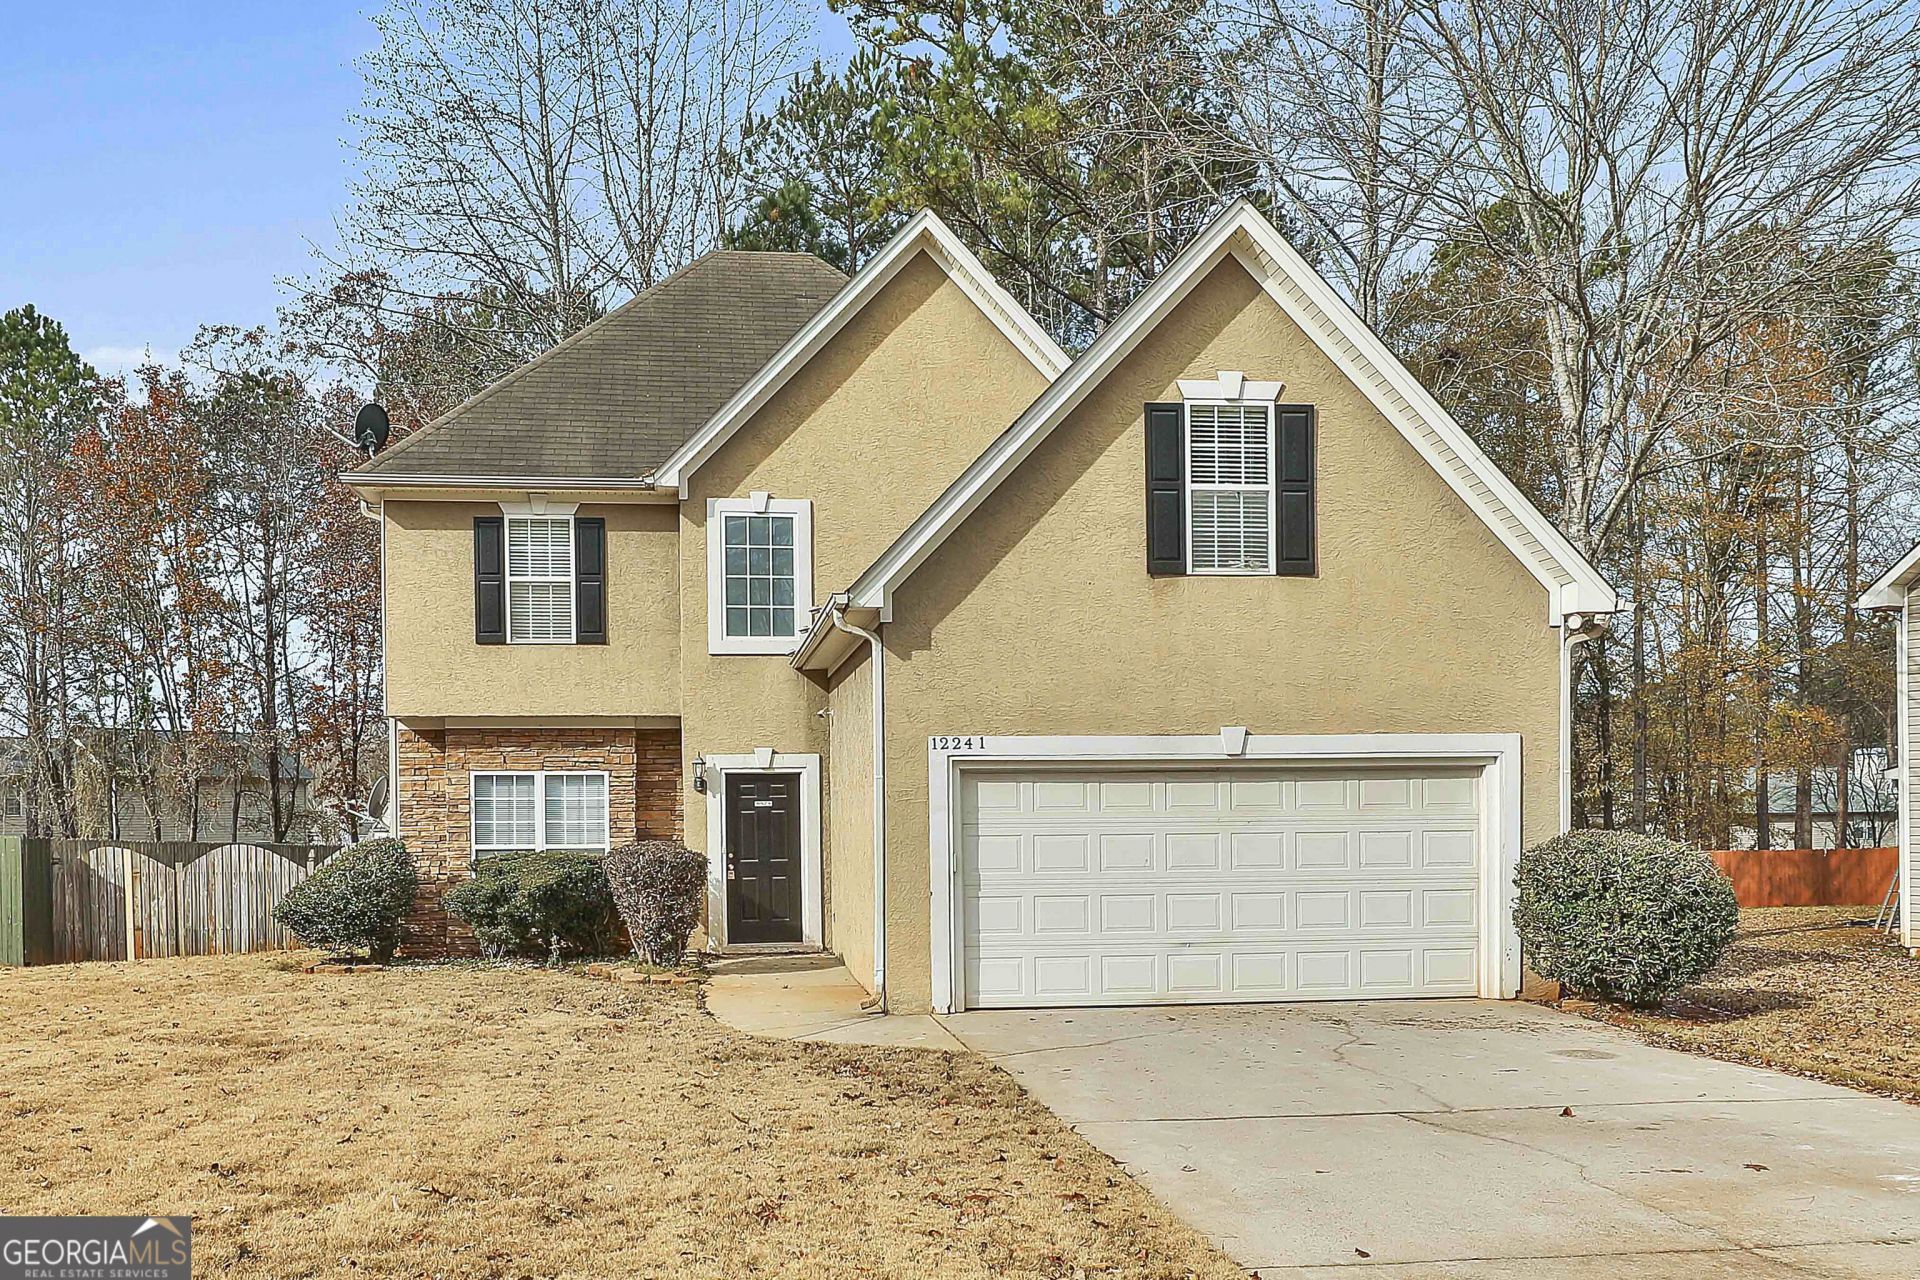
Lovely 4 bedroom home in sought after Rivercrest subdivision - a swim / tennis neighborhood. Recently remodeled with new LVP hardwood type flooring in foyer, dining room & hallway, new carpet + fresh paint throughout. Spacious family room with stone fireplace, separate formal DR (or would make a great office) eat-in kitchen with newer refrigerator, DW & range & a great fenced backyard with patio. Upstairs has 4 good sized bedrooms (or 3 + bonus room) & 2 baths including the master with dual vanities, soaking tub & separate shower. Stylish decor' & well maintained & located in a great neighborhood with easy access to Fayetteville, Jonesboro & the airport. NEW PICTURES COMING SOON - NEW FLOORING IN DR, FOYER & HALLWAY & NEW STAINLESS REFRIGERATOR
Property Features
Property Type: Residential - Single Family
Basement: None
Cooling: Ceiling Fan(s), Central Air, Electric
Fenced: Yes
Fireplaces: 1
Garage: 2 car attached
Heating: Central, Natural Gas
Home Style: European
Lot Size: 0.33 Acres
Roof Type: Composition
Stories: 2.0
Taxes: $4,122
Year Built: 1998
Feature Descriptions
Additional Rooms: Bonus Room, Family Room
Amenities: Pool, Tennis Court(s)
Appliances: Dishwasher, Range, Refrigerator, Stainless Steel Appliance(s)
Days on Site: 10
Dining Room: Separate Room
Exterior: Stone, Synthetic Stucco
Fencing: Back Yard, Fenced
Fireplace Type: Family Room, Gas Starter
Flooring: Carpet, Hardwood, Laminate, Tile, Vinyl
Foundation: Slab
Interior: Double Vanity, Separate Shower, Soaking Tub, Tray Ceiling(s), Entrance Foyer, Walk-In Closet(s)
Kitchen: Breakfast Area
Parking Notes: Garage, Attached
Sewer: Public Sewer
Swimming Pool: Yes
Topography: Level
Utilities: Cable Available
Water: Public
Local Schools
High School: Lovejoy
Middle School: Eddie White
Elementary School: Rivers Edge
Listed By / Shown By
Listed By
Agency Name: Preferred Realty Services, Inc
Agency Phone: 770-486-5242
Shown By
Agency Title: Josey Young & Brady Realty, LLC
Agency Phone: 770-683-1800

Estimate Your Payment
Estimated Payment
$ 1,065.95 per month $638.74 Principal & Interest $343.50 Property Tax $83.71 Homeowner's Insurance
12241 Crestwood Court | MLS# 10830901
This single family home located at 12241 Crestwood Court, Fayetteville, GA 30215 is currently listed for sale with an asking price of $287,000. This property was built in 1998 and has 4 bedrooms and 2 full and 1 partial baths with 1747 sq. ft. Crestwood Court is located in the Rivercrest subdivision. Search Rivercrest real estate on www.jybrealty.com today.