


BEDS3
BATHS2 full
SQUARE FEET1,473
MLS#10887751
STATUSNew
PROPERTY TYPEResidential - Single Family
SUBDIVISIONThomas Glen
Property Description
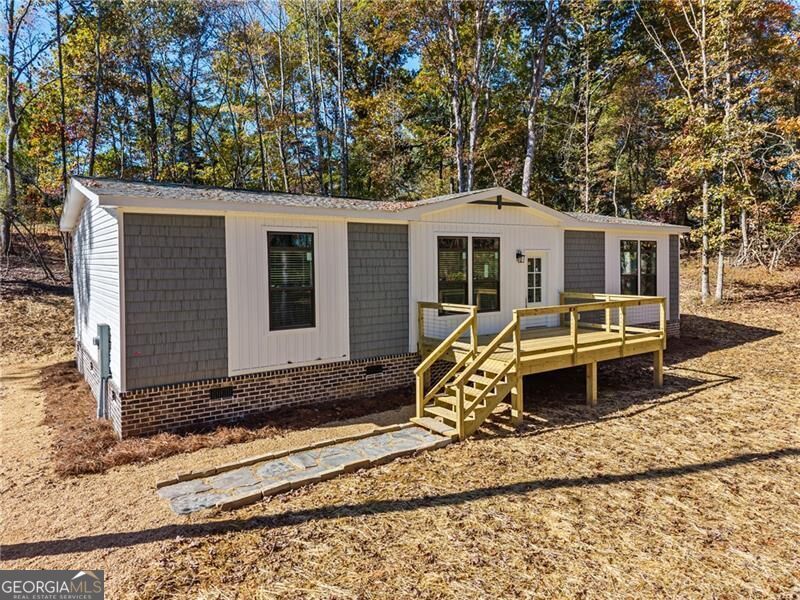
Brand-new Clayton Savor on a full acre in Morganton, never lived in and loaded with upgrades! This 3BR/2BA home sits on a permanent foundation and is 100% financeable with FHA, USDA (including zero-down for eligible buyers) or conventional loans. The open floor plan is built around a 50? electric fireplace with mantel and shiplap feature wall, wired TV-ready above. The kitchen has alabaster white cabinets, a center island with black pendant lights, Samsung stainless appliances and a 36? stainless chimney hood. The primary bath has a tiled walk-in rain shower and double vanity. Upgraded LVP flooring and 2? blinds run throughout, and the living room and primary bedroom are prewired for ceiling fans. Energy Star construction includes Low-E argon windows, R-38 roof insulation and 30-year architectural shingles. It comes with a ONE YEAR WARRANTY, and the SELLER IS CONTRIBUTING $10,000 toward closing costs or an interest rate buydown. Minutes from Lake Blue Ridge, the Toccoa River and downtown Blue Ridge. New construction at $311,900 won?t last. Schedule your showing today!
Property Features
Property Type: Residential - Single Family
Basement: None
Cooling: Ceiling Fan(s), Central Air, Electric
Fireplaces: 1
Heating: Central, Electric
Lot Size: 1.01 Acres
Stories: 1.0
Taxes: $0
Year Built: 2026
Feature Descriptions
Additional Rooms: Great Room
Appliances: Dishwasher, Refrigerator, Ice Maker, Range, Stainless Steel Appliance(s)
Days on Site: 8
Dining Room: Dining Rm/Living Rm Combo
Exterior: Vinyl Siding
Fireplace Type: Living Room, Family Room
Flooring: Vinyl
Foundation: Pillar/Post/Pier
Interior: Double Vanity, Walk-In Closet(s), High Ceilings
Kitchen: Breakfast Bar, Kitchen Island, Pantry, Solid Surface Counters
Parking Notes: Off Street
Sewer: Septic Tank
Utilities: Cable Available, Electricity Available, Underground Utilities, Water Available
Vegetation: Wooded
Water: Public
Window Features: Double Pane Windows, Storm Window(s)
Local Schools
High School: Fannin
Middle School: Fannin
Elementary School: East Fannin
Listed By / Shown By
Listed By
Agency Name: Century 21 Results
Agency Phone: 770-889-6090
Shown By
Agency Title: Josey Young & Brady Realty, LLC
Agency Phone: 770-683-1800

Estimate Your Payment
Estimated Payment
$ 785.13 per month $694.15 Principal & Interest $0.00 Property Tax (data not provided by mls) $90.97 Homeowner's Insurance
123 Hampton Drive | MLS# 10887751
This single family home located at 123 Hampton Drive, Morganton, GA 30560 is currently listed for sale with an asking price of $311,900. This property was built in 2026 and has 3 bedrooms and 2 full baths with 1473 sq. ft. Hampton Drive is located in the Thomas Glen subdivision. Search Thomas Glen real estate on www.jybrealty.com today.