


BEDS4
BATHS2 full
SQUARE FEET2,683
MLS#10836322
STATUSActive
PROPERTY TYPEResidential - Single Family
SUBDIVISIONMorgans Crossing
Property Description
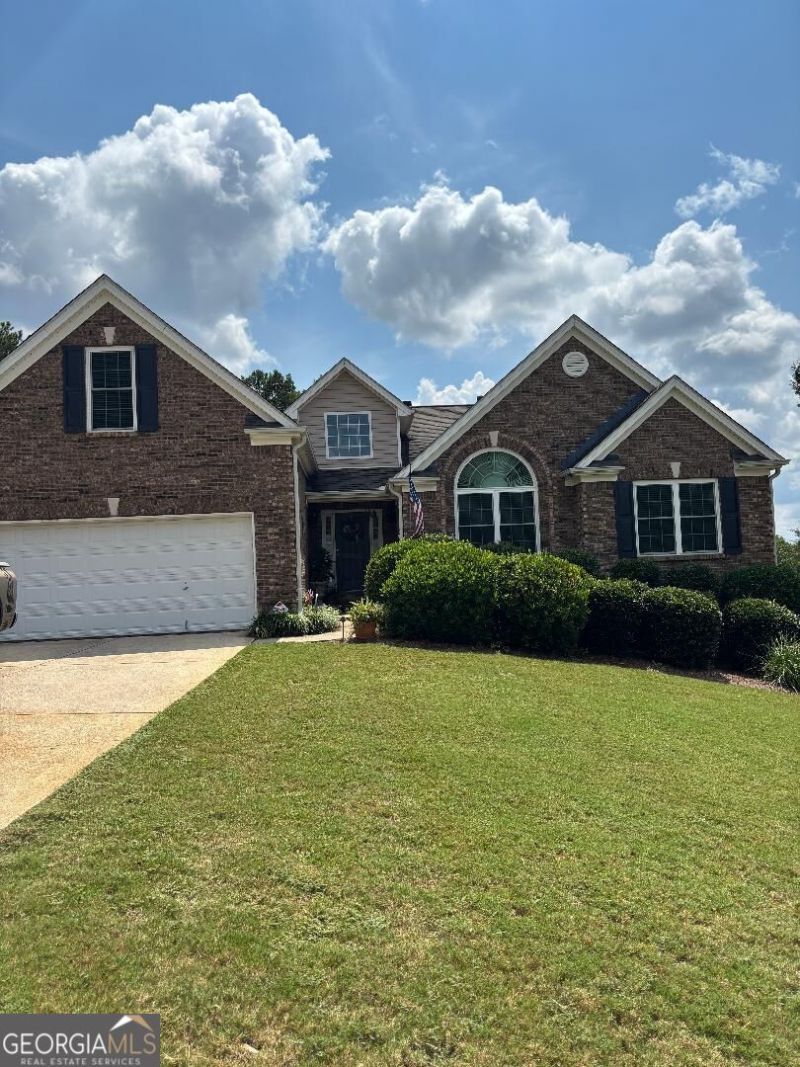
Spacious three bedroom, two full bath ranch home with additional flex/fourth bedroom, in desirable Morgans Crossing Swim/Tennis community. Brick front and vinyl siding. Convenient to downtown Monroe, schools, shopping, restaurants, and entertainment. Features LVP flooring throughout on main level. Fireplace in family room. Expanded family room into a sunroom. Separate dining room with crown molding. Eat in kitchen. Kitchen island. Stained kitchen cabinets. Vaulted ceilings on main level-in family room, kitchen, and bedrooms. Deck with motorized Sunsetter sunshade overlooking backyard. Two HVACS installed in 2023. Full unfinished basement that is stubbed for bath. Lots of storage. New windows on front of house. .6 acre corner lot with sidewalks. Attached two car garage. Must see.
Property Features
Property Type: Residential - Single Family
Basement: Yes
Basement: Bath/Stubbed, Full, Unfinished
Cooling: Ceiling Fan(s), Central Air, Electric
Fireplaces: 1
Garage: 2 car attached
Heating: Forced Air, Natural Gas
Home Style: Brick Front, Ranch, Traditional
Lot Size: 0.60 Acres
Roof Type: Composition
Stories: 1.0
Taxes: $2,061
Year Built: 2004
Feature Descriptions
Additional Rooms: Bonus Room, Family Room, Laundry
Amenities: Playground, Pool, Sidewalks, Street Lights, Tennis Court(s)
Appliances: Dishwasher, Gas Water Heater, Range
Days on Site: 74
Dining Room: Separate Room
Exterior: Brick, Vinyl Siding
Fireplace Type: Factory Built, Family Room, Gas Log
Flooring: Vinyl
Interior: Double Vanity, High Ceilings, Master On Main Level, Separate Shower, Soaking Tub, Tile Bath, Entrance Foyer, Vaulted Ceiling(s), Walk-In Closet(s)
Kitchen: Breakfast Area, Kitchen Island, Pantry, Solid Surface Counters
Parking Notes: Garage, Attached, Kitchen Level, Garage Door Opener
Sewer: Septic Tank
Swimming Pool: Yes
Topography: Corner Lot, Open Lot, Private, Sloped
Utilities: Cable Available, Electricity Available, High Speed Internet, Natural Gas Available, Phone Available, Underground Utilities, Water Available
Water: Public
Local Schools
High School: Monroe Area
Middle School: Carver
Elementary School: Walker Park
Listed By / Shown By
Listed By
Agency Name: Joe Stockdale Real Estate
Agency Phone: 678-495-7337
Shown By
Agency Title: Josey Young & Brady Realty, LLC
Agency Phone: 770-683-1800

Estimate Your Payment
Estimated Payment
$ 1,430.11 per month $1,112.56 Principal & Interest $171.75 Property Tax $145.80 Homeowner's Insurance
1230 Morgans Run | MLS# 10836322
This single family home located at 1230 Morgans Run, Monroe, GA 30656 is currently listed for sale with an asking price of $499,900. This property was built in 2004 and has 4 bedrooms and 2 full baths with 2683 sq. ft. Morgans Run is located in the Morgans Crossing subdivision. Search Morgans Crossing real estate on www.jybrealty.com today.