


BEDS4
BATHS3 full 1 partial
MLS#10816835
STATUSNew
PROPERTY TYPEResidential - Townhouse
SUBDIVISIONThe Gates At Parkside Village
Property Description
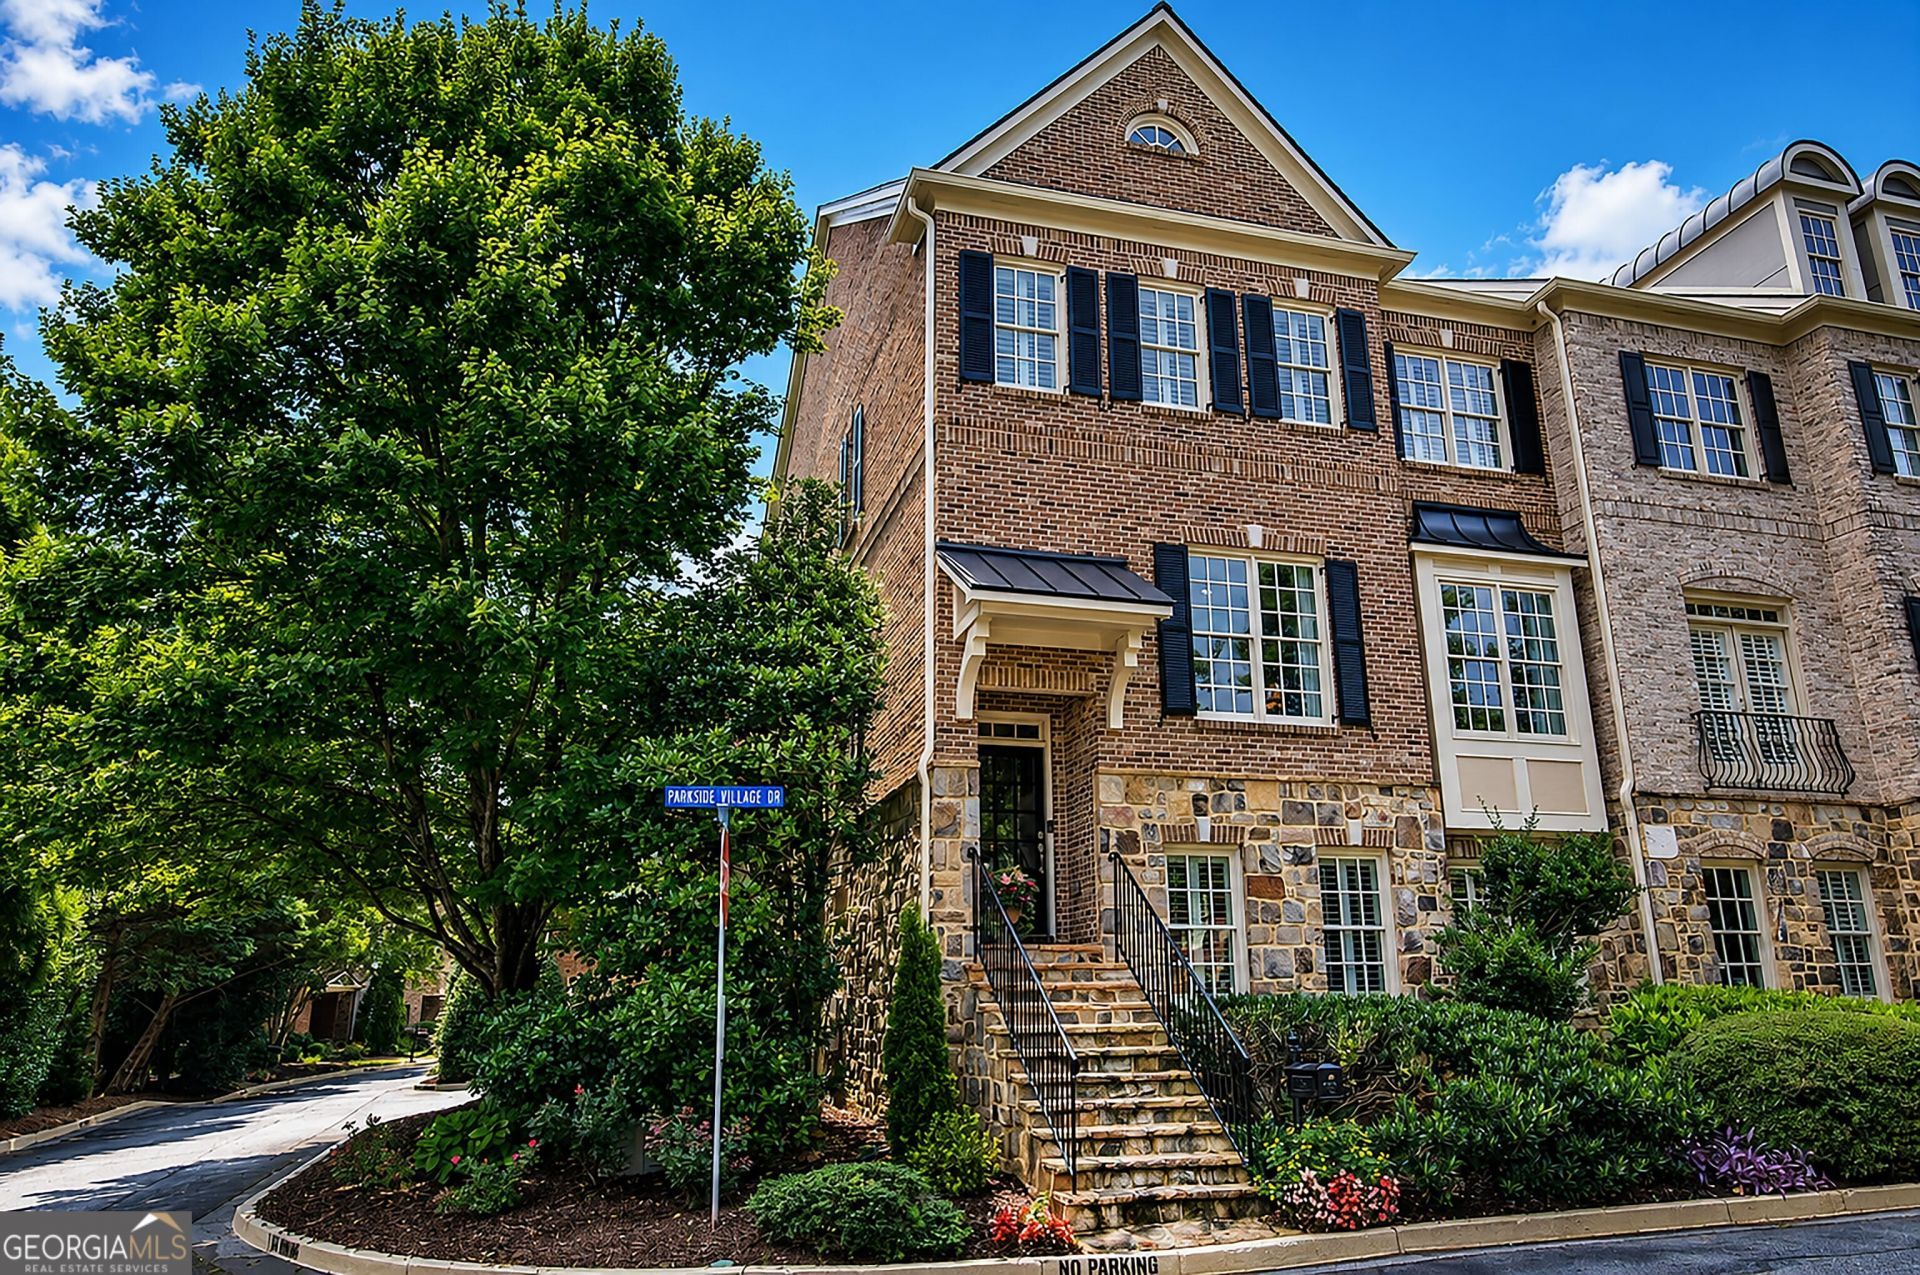
Exquisite Luxury Townhome | Prime Marietta Location | Steps from Kennesaw Mountain | Welcome home to easy, elevated living just steps from Kennesaw Mountain National Battlefield Park and minutes from the heart of Marietta Square. This 4-bedroom, 3.5-bath townhome offers a rare mix of comfort, privacy, accessibility and convenience in one of Marietta's most sought-after walk to the square spots. Actually from a walkability standpoint you have the sidewalk to the Marietta Square and all of the Kennesaw Mountain Battlefield trails straight across Kennesaw Avenue. With elevator access to all levels, this end unit is bright, open, and designed for everyday living like few homes in this area. Hardwood floors run throughout the main and up stairs floors. From the main living areas leading into a well-appointed kitchen with top tier upgraded countertops, stainless steel appliances, gas cooktop, butler's pantry, and plenty of wood cabinetry space. The kitchen opens to a welcoming keeping room with built-ins, gas log fireplace, and breakfast nook. Just off the living area, you'll find a quiet reading nook or office and access to a spacious, covered private deck. Upstairs, there are 3 Bedroom suites, including the owners suite with trey ceilings, sitting areas, and ensuite bath. All bedrooms include walk-in, custom California style closets. The guest suites overlooks the park and gazebo, while the rear owners suite a separate tub and shower, and its own private covered deck perfect for a morning coffee or winding down in the evening. Both Rear doors are fitted with Phantom screen doors so you can enjoy the fresh air without the nuisance of gnats and mosquitoes. The laundry area is also upstairs, complete with added cabinetry and storage. Outside of the tiled laundry room all the hallways and bedrooms feature beautiful hardwood flooring. The terrace level offers a fourth bedroom with a full bath, ideal for guests, a roommate plan or a flexible space for a home office, gym, or media room. Additional features include custom plantation shutters throughout, generous storage on every level, a serviced elevator ready for use now or later, and a video doorbell system. Step outside and you're just a few stops across the street from the trails, or a short stroll to the shops and restaurants of Marietta Square. You're also conveniently close to top-rated schools, shopping, dining, Truist Park, I-75, and downtown Atlanta, and major healthcare nearby. This one is about light filled spacious living, location, layout, and low-maintenance living done right. New roof and newer ACs and Water Heater too!
Property Features
Property Type: Residential - Townhouse
Basement: Bath Finished, Concrete, Daylight, Finished, Interior Entry
Basement: Yes
Cooling: Ceiling Fan(s), Central Air, Zoned
Fireplaces: 1
Garage: 2 car attached
Heating: Forced Air, Heat Pump, Natural Gas, Zoned
Home Style: Brick 3 Side, Brick Front, Traditional
Lot Size: 0.03 Acres
Roof Type: Composition
Stories: 3.0
Taxes: $1,922
Year Built: 2006
Feature Descriptions
Additional Rooms: Exercise Room, Keeping Room, Office, Sun Room
Amenities: Park, Sidewalks, Walk To Schools, Near Shopping
Appliances: Dishwasher, Disposal, Microwave, Stainless Steel Appliance(s)
Days on Site: 4
Dining Room: Seats 12+
Exterior: Balcony, Sprinkler System
Exterior: Stone
Fireplace Type: Family Room, Gas Log
Flooring: Hardwood
Frontage: Borders US/State Park
Interior: Double Vanity, High Ceilings, Roommate Plan, Separate Shower, Tray Ceiling(s), Entrance Foyer, Vaulted Ceiling(s), Walk-In Closet(s)
Kitchen: Breakfast Area, Breakfast Bar, Breakfast Room, Pantry, Solid Surface Counters
Parking Notes: Garage, Attached, Basement, Parking Pad, Garage Door Opener, Side/Rear Entrance
Security: yes
Security Features: Security System, Smoke Detector(s)
Sewer: Public Sewer
Structures: Gazebo
Topography: Corner Lot, Zero Lot Line
Utilities: Cable Available, Electricity Available, High Speed Internet, Natural Gas Available, Phone Available, Sewer Available, Underground Utilities, Water Available
Water: Public
Window Features: Double Pane Windows
Local Schools
High School: Kennesaw Mountain
Middle School: Pine Mountain
Elementary School: Hayes
Listed By / Shown By
Listed By
Agency Name: REMAX Around Atlanta
Agency Phone: 770-419-1986
Shown By
Agency Title: Josey Young & Brady Realty, LLC
Agency Phone: 770-683-1800

Estimate Your Payment
Estimated Payment
$ 1,733.44 per month $1,390.98 Principal & Interest $160.17 Property Tax $182.29 Homeowner's Insurance
1230 Parkside Village Drive Nw | MLS# 10816835
This townhouse located at 1230 Parkside Village Drive Nw, Marietta, GA 30060 is currently listed for sale with an asking price of $625,000. This property was built in 2006 and has 4 bedrooms and 3 full and 1 partial baths. Parkside Village Drive Nw is located in the The Gates At Parkside Village subdivision. Search The Gates At Parkside Village real estate on www.jybrealty.com today.