


BEDS2
BATHS1 full 1 partial
SQUARE FEET1,555
MLS#10830658
STATUSNew
PROPERTY TYPEResidential - Single Family
SUBDIVISIONBriar Hills
Property Description
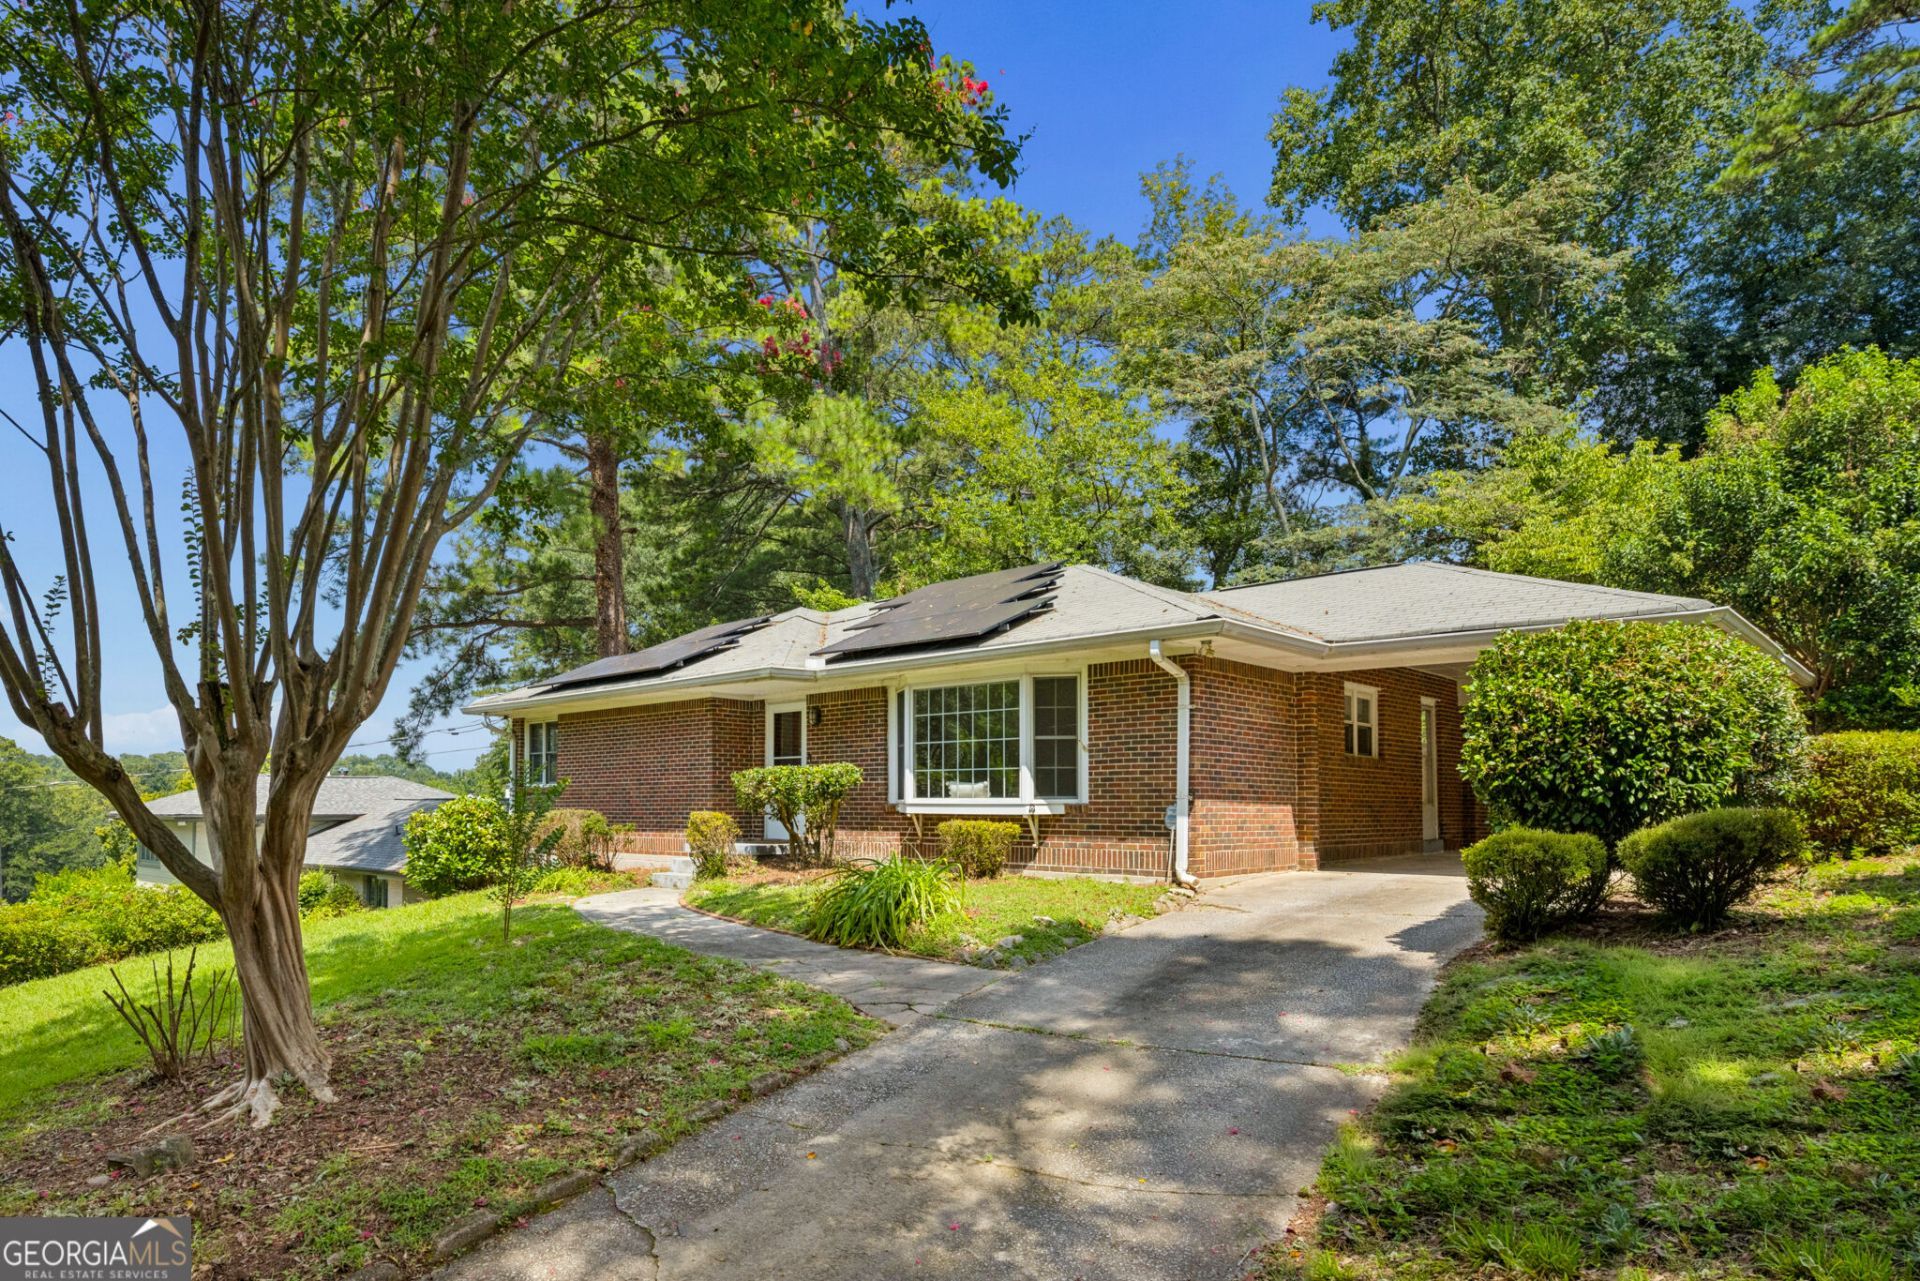
Tucked on a quiet street in the Fernbank Elementary School District, this classic 1950s brick ranch sits on a generous .3-acre lot. It offers the charm, character, and walkability lifestyle that defines intown living. Warm hardwood floors, abundant natural light, and a classic vintage tile bath anchor the home's midcentury personality. With exceptional sunlight and built-in bookshelves, the extended family room can be divided into two living spaces including a home office. The floor plan includes two comfortable bedrooms, a full hall bath, and an additional half bath. The original kitchen-with its white appliances, solid cabinetry, and brand-new electric cooktop-provides a clean, functional space ready for a buyer's vision. Just off the kitchen, there is a large dedicated laundry room. A covered carport, level backyard, and mature landscaping with koi pond create an easy indoor-outdoor lifestyle and room to grow. Move in and enjoy the charm, or update at your pace. This is an exceptional opportunity to secure a solid home on a generous lot in one of Atlanta's most sought-after neighborhoods. * Taxes do not reflect a homestead exemption*
Property Features
Property Type: Residential - Single Family
Basement: Crawl Space
Cooling: Ceiling Fan(s), Central Air
Garage: 1
Heating: Central
Home Style: Brick 4 Side, Ranch
Lot Size: 0.29 Acres
Roof Type: Composition
Stories: 1.0
Taxes: $6,256
Year Built: 1952
Feature Descriptions
Additional Rooms: Family Room, Laundry, Sun Room
Amenities: Street Lights, Near Public Transport, Near Shopping
Appliances: Dishwasher, Disposal, Dryer, Electric Water Heater, Range, Refrigerator, Washer
Days on Site: 4
Dining Room: Dining Rm/Living Rm Combo
Exterior: Brick, Other
Exterior: Water Feature
Fencing: Back Yard, Wood
Flooring: Hardwood, Laminate
Foundation: Block
Interior: Bookcases, Master On Main Level, Roommate Plan
Kitchen: Breakfast Area, Pantry
Parking Notes: Carport, Kitchen Level
Security Features: Carbon Monoxide Detector(s), Smoke Detector(s)
Sewer: Public Sewer
Topography: Level, Other, Private
Utilities: Cable Available, Electricity Available, Natural Gas Available, Phone Available, Sewer Available, Water Available
Water: Public
Window Features: Double Pane Windows, Window Treatments
Local Schools
High School: Druid Hills
Middle School: Druid Hills
Elementary School: Fernbank
Listed By / Shown By
Listed By
Agency Name: HOME Luxury Real Estate
Agency Phone: 404-383-4663
Shown By
Agency Title: Josey Young & Brady Realty, LLC
Agency Phone: 770-683-1800

Estimate Your Payment
Estimated Payment
$ 1,966.23 per month $1,277.48 Principal & Interest $521.33 Property Tax $167.42 Homeowner's Insurance
1232 Carol Lane Ne | MLS# 10830658
This single family home located at 1232 Carol Lane Ne, Atlanta, GA 30306 is currently listed for sale with an asking price of $574,000. This property was built in 1952 and has 2 bedrooms and 1 full and 1 partial baths with 1555 sq. ft. Carol Lane Ne is located in the Briar Hills subdivision. Search Briar Hills real estate on www.jybrealty.com today.