


BEDS4
BATHS2 full 1 partial
SQUARE FEET2,584
MLS#10772921
STATUSPrice Change
PROPERTY TYPEResidential - Single Family
SUBDIVISIONColumns At Providence
Property Description
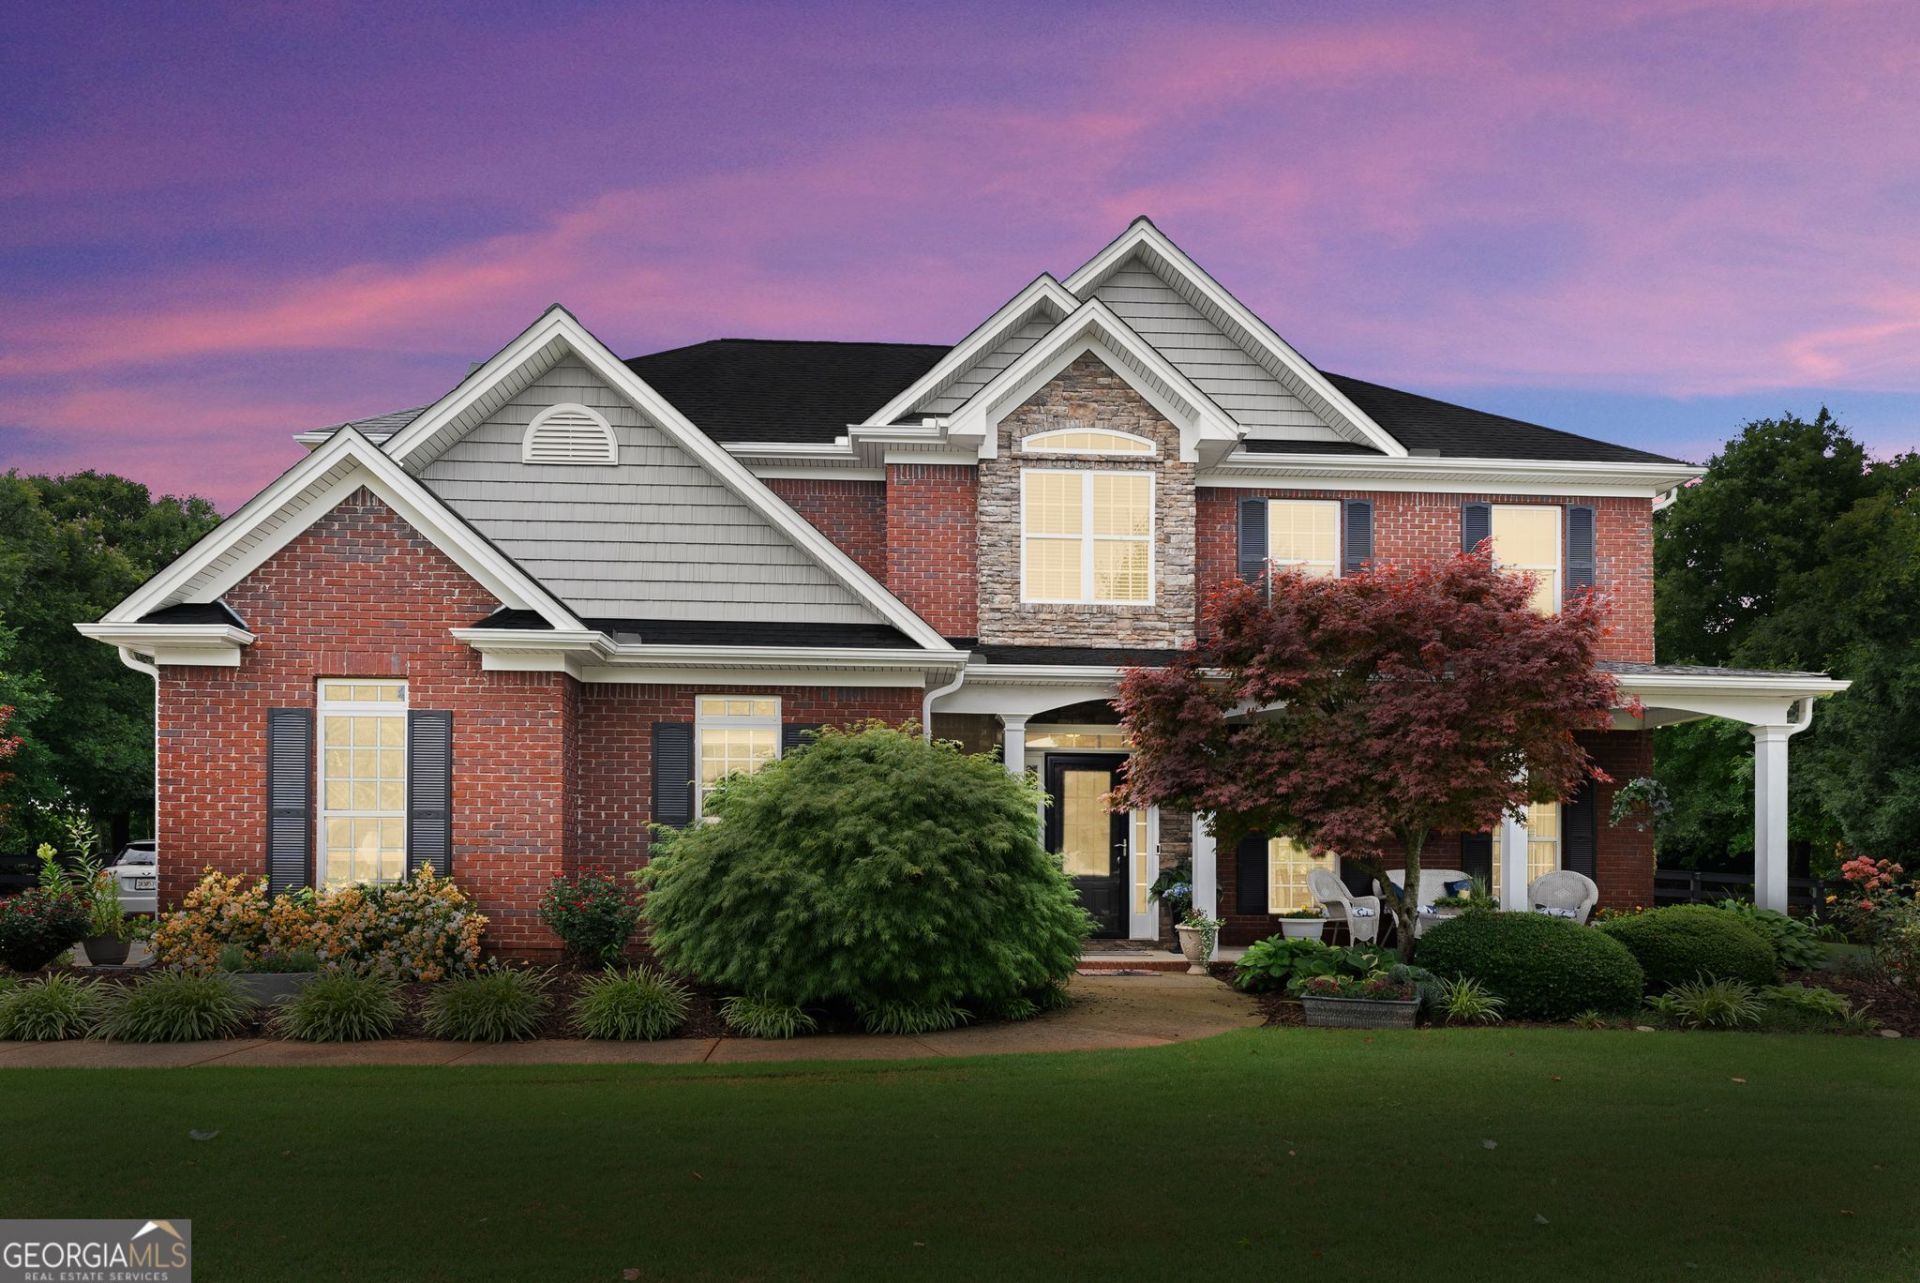
Welcome to 1233 White Columns Dr. in Monroe, a beautifully updated 4 bedroom, 2.5 bath home with a fenced backyard and stunning landscaping full of colorful flowers and shrubs. The chef kitchen features granite countertops, a gas cooktop, pantry, and opens to the breakfast room and living room, creating a warm and inviting open floor plan. The main floor also includes a formal dining room that flows into the den, offering great space for entertaining and everyday living. Upstairs, the spacious master suite boasts a dual vanity, double closets, garden tub, and updated walk-in shower, along with three additional bedrooms and additional bathrooms providing plenty of room for family and guests. The fenced backyard is perfect for pets, children, and outdoor gatherings. Located in the sought-after Walker Park Elementary and Monroe Area High School districts, this home offers comfort, charm, and beautiful outdoor living in a fantastic location.
Property Features
Property Type: Residential - Single Family
Basement: None
Cooling: Ceiling Fan(s), Central Air, Electric
Heating: Central, Natural Gas
Home Style: Brick 3 Side, Traditional
Lot Size: 0.61 Acres
Stories: 2.0
Taxes: $4,092
Year Built: 2006
Feature Descriptions
Additional Rooms: Den
Amenities: Sidewalks, Street Lights
Appliances: Cooktop, Dishwasher, Gas Water Heater, Microwave
Days on Site: 1
Dining Room: Dining Rm/Living Rm Combo, Seats 12+, Separate Room
Exterior: Sprinkler System
Exterior: Vinyl Siding
Fencing: Back Yard, Wood
Fireplace Type: Family Room, Living Room
Flooring: Carpet, Hardwood, Vinyl
Foundation: Slab
Interior: Double Vanity, Separate Shower, Soaking Tub, Tray Ceiling(s), Walk-In Closet(s)
Kitchen: Breakfast Area, Breakfast Bar, Pantry, Solid Surface Counters
Parking Notes: Garage, Attached, Kitchen Level, Garage Door Opener, Side/Rear Entrance
Security Features: Smoke Detector(s)
Sewer: Septic Tank
Topography: Greenbelt, Level
Utilities: Cable Available, Electricity Available, High Speed Internet, Natural Gas Available, Underground Utilities, Water Available
Vegetation: Cleared
Water: Public
Window Features: Double Pane Windows
Local Schools
High School: Monroe Area
Middle School: Carver
Elementary School: Walker Park
Listed By / Shown By
Listed By
Agency Name: Extol Realty
Agency Phone: 770-315-9292
Shown By
Agency Title: Josey Young & Brady Realty, LLC
Agency Phone: 770-683-1800

Estimate Your Payment
Estimated Payment
$ 1,523.85 per month $1,045.79 Principal & Interest $341.00 Property Tax $137.05 Homeowner's Insurance
1233 White Columns Drive | MLS# 10772921
This single family home located at 1233 White Columns Drive, Monroe, GA 30656 is currently listed for sale with an asking price of $469,900. This property was built in 2006 and has 4 bedrooms and 2 full and 1 partial baths with 2584 sq. ft. White Columns Drive is located in the Columns At Providence subdivision. Search Columns At Providence real estate on www.jybrealty.com today.