


BEDS3
BATHS2 full 1 partial
MLS#10803968
STATUSNew
PROPERTY TYPEResidential - Single Family
SUBDIVISIONCountry Pine Estates
Property Description
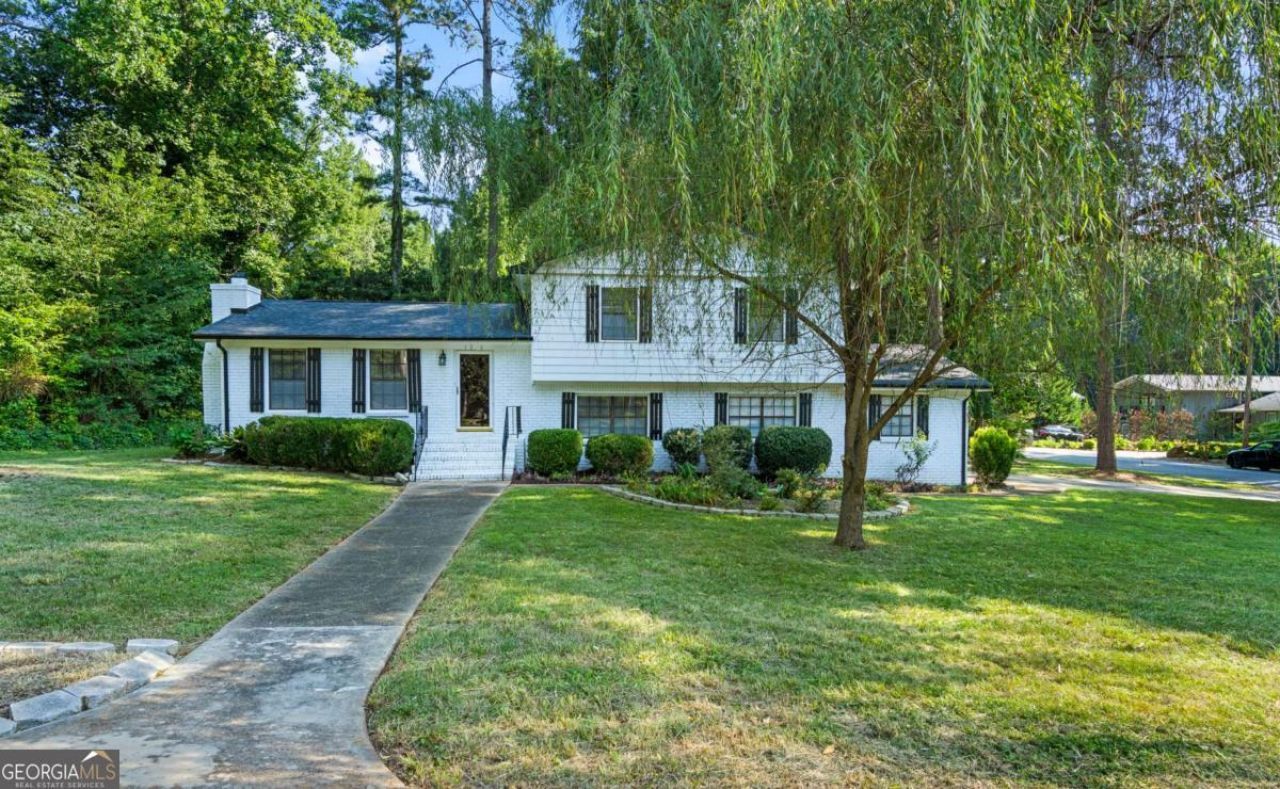
Welcome to 1236 Country Pine Drive, a spacious 3-bedroom, 2-bath split-level home offering 1,777 square feet of comfortable living space in Ellenwood. This home features multiple living and dining areas, a cozy stone fireplace, an eat-in kitchen with white cabinetry, generous storage, and a functional layout with room to personalize. Outside, enjoy a large fenced backyard, attractive landscaping, a long driveway, and a two-car garage. With solid space, distinctive character, and plenty of opportunity to make it your own, this property is ready for its next chapter.
Property Features
Property Type: Residential - Single Family
Basement: None
Cooling: Ceiling Fan(s), Central Air
Fenced: Yes
Fireplaces: 1
Garage: 2 car attached
Heating: Central
Home Style: Brick 4 Side, Traditional
Lot Size: 0.44 Acres
Roof Type: Composition
Stories: 3.0
Taxes: $4,788
Year Built: 1974
Feature Descriptions
Additional Rooms: Den, Family Room, Laundry, Other
Appliances: Dishwasher, Disposal, Electric Water Heater, Refrigerator
Days on Site: 6
Exterior: Brick
Fencing: Back Yard, Fenced, Privacy, Wood
Fireplace Type: Living Room
Flooring: Carpet, Laminate
Interior: Beamed Ceilings, Bookcases, Double Vanity, Other, Walk-In Closet(s)
Kitchen: Breakfast Area
Parking Notes: Garage, Attached, Side/Rear Entrance
Sewer: Septic Tank
Topography: Corner Lot, Level, Private
Utilities: Cable Available, Electricity Available, Sewer Available, Water Available
Water: Public
Water: No Dock Or Boathouse
Local Schools
High School: Stockbridge
Middle School: Austin Road
Elementary School: Fairview
Listed By / Shown By
Listed By
Agency Name: Say I Do To The House
Agency Phone: 202-553-5454
Shown By
Agency Title: Josey Young & Brady Realty, LLC
Agency Phone: 770-683-1800

Estimate Your Payment
Estimated Payment
$ 1,028.06 per month $556.17 Principal & Interest $399.00 Property Tax $72.89 Homeowner's Insurance
1236 Country Pine Drive | MLS# 10803968
This single family home located at 1236 Country Pine Drive, Ellenwood, GA 30294 is currently listed for sale with an asking price of $249,900. This property was built in 1974 and has 3 bedrooms and 2 full and 1 partial baths. Country Pine Drive is located in the Country Pine Estates subdivision. Search Country Pine Estates real estate on www.jybrealty.com today.