


BEDS6
BATHS4 full 1 partial
SQUARE FEET3,622
MLS#10812359
STATUSNew
PROPERTY TYPEResidential - Single Family
SUBDIVISIONLake Victoria
Property Description
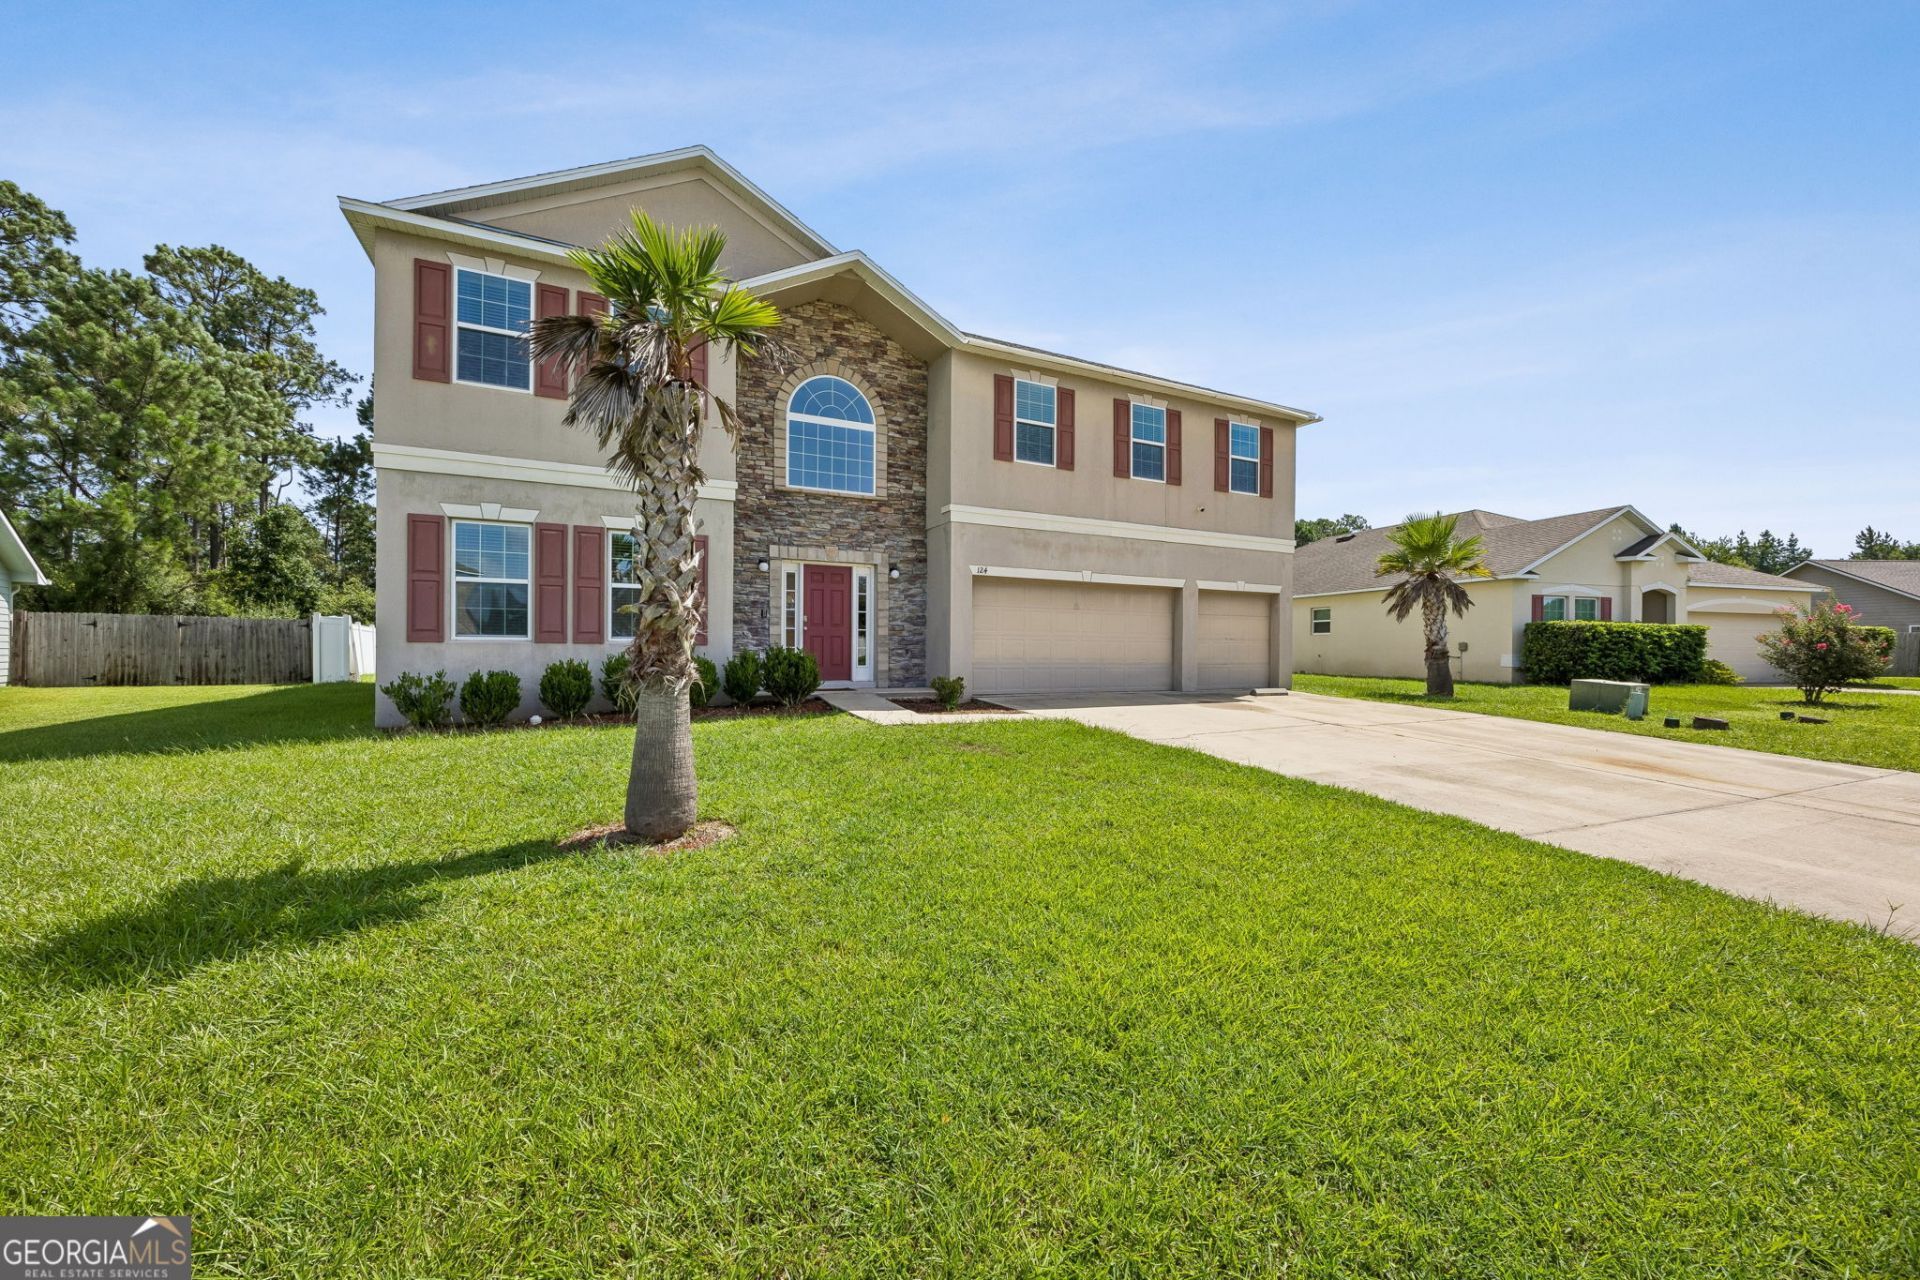
If you're looking for a home with space to grow and a plethora of features, THIS IS IT! Welcome to this stunning 6 bedroom, 4.5 bathroom home that boasts a 3-car garage, storage at every turn, and an array of spacial options!! The two story entryway greets you to a formal living and dining space with direct access to the garage and half bathroom. The gourmet kitchen features granite countertops, stainless steel appliances, island with storage, recessed and pendant lighting, and a walk-in pantry large enough for a deep freezer. There are two primary bedroom en suites in this home! One is downstairs right off the oversized den (currently being used a salon studio but can easily be an in-law / guest suite). And the other is upstairs which spans the width of the home. Upstairs also features a loft with ample storage, 5 bedrooms, 3 full bathrooms (the 1 full bathroom and 1 half bathroom are located downstairs), laundry room, and attic access. The backyard is fenced in with durable vinyl fencing, a screened-in patio, pergola, and two sheds that convey with the property. There are so many features to count!! Schedule your tour today!
Property Features
Property Type: Residential - Single Family
Basement: None
Cooling: Ceiling Fan(s), Central Air, Electric, Zoned
Fenced: Yes
Heating: Central, Electric, Zoned
Home Style: Traditional
Lot Size: 0.37 Acres
Roof Type: Composition
Stories: 2.0
Taxes: $5,467
Year Built: 2015
Feature Descriptions
Additional Rooms: Bonus Room, Den, Exercise Room, Family Room, Foyer, Game Room, Great Room, Laundry, Loft, Media Room, Office, Sun Room
Amenities: Lake, Sidewalks, Street Lights, Walk To Schools, Near Shopping
Appliances: Dishwasher, Disposal, Dryer, Electric Water Heater, Ice Maker, Microwave, Range, Refrigerator, Stainless Steel Appliance(s), Washer, Water Softener
Days on Site: 4
Dining Room: Dining Rm/Living Rm Combo, Seats 12+
Exterior: Concrete, Stone, Stucco
Fencing: Back Yard, Fenced, Privacy
Flooring: Carpet, Laminate, Tile
Foundation: Slab
Interior: Double Vanity, High Ceilings, In-Law Floorplan, Master On Main Level, Roommate Plan, Separate Shower, Soaking Tub, Split Bedroom Plan, Tile Bath, Tray Ceiling(s), Entrance Foyer, Vaulted Ceiling(s), Walk-In Closet(s)
Kitchen: Breakfast Area, Kitchen Island, Pantry, Walk-in Pantry
Parking Notes: Guest, Garage, Storage, Attached, Parking Pad, Kitchen Level, RV Access/Parking, Boat, Garage Door Opener
Sewer: Public Sewer
Structures: Garage(s), Shed(s)
Topography: Level, Private
Utilities: Cable Available, Electricity Available, High Speed Internet, Phone Available, Sewer Available, Sewer Connected, Underground Utilities, Water Available
Water: Public
Window Features: Double Pane Windows
Local Schools
High School: Camden
Middle School: Camden
Elementary School: Matilda Harris
Listed By / Shown By
Listed By
Agency Name: Home and Harbor Realty
Agency Phone: 904-304-9930
Shown By
Agency Title: Josey Young & Brady Realty, LLC
Agency Phone: 770-683-1800

Estimate Your Payment
Estimated Payment
$ 1,643.72 per month $1,050.47 Principal & Interest $455.58 Property Tax $137.67 Homeowner's Insurance
124 Cedar Circle Drive | MLS# 10812359
This single family home located at 124 Cedar Circle Drive, Kingsland, GA 31548 is currently listed for sale with an asking price of $472,000. This property was built in 2015 and has 6 bedrooms and 4 full and 1 partial baths with 3622 sq. ft. Cedar Circle Drive is located in the Lake Victoria subdivision. Search Lake Victoria real estate on www.jybrealty.com today.